This is a carousel with tiles that activate property listing cards. Use the previous and next buttons to navigate.
1/1
$3,500
This is a carousel with tiles that activate property listing cards. Use the previous and next buttons to navigate.
1/1
Property Description
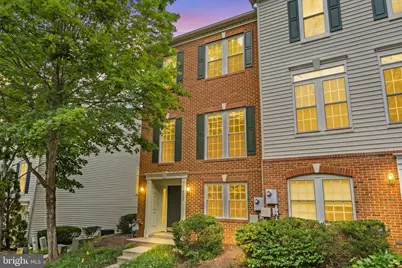
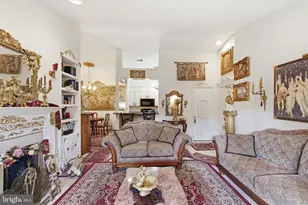
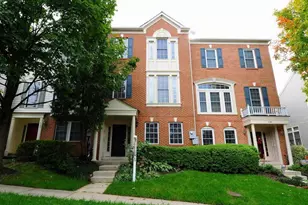
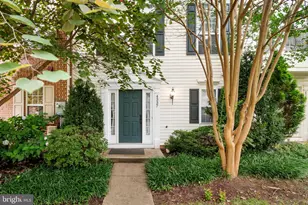
Beautiful end-unit townhome in the highly desirable Fair Lakes area, offering an exceptional commuter location with convenient access to major routes, shopping, dining, and entertainment. This bright and well-maintained home has been thoughtfully updated with new windows, newer HVAC systems, a newer roof, quartz countertops, and updated lighting throughout, reflecting the care and attention the landlords have invested in the property. The spacious kitchen features refinished cabinetry, beautiful quartz countertops, stainless steel appliances, and a large eat-in dining area perfect for everyday living and entertaining. Step outside onto the deck to enjoy grilling, relaxing, or your morning coffee. The main level boasts waterproof laminate flooring throughout and a large living room complete with a wet bar, creating a welcoming space for gatherings and relaxation. Upstairs, the expansive primary suite offers a luxurious retreat with a large walk-in closet and an updated en-suite bathroom featuring a soaking tub, separate walk-in shower, and dual vanity. Two additional bedrooms and a shared hallway bathroom complete the upper level. The lower level includes a fourth bedroom with its own en-suite bathroom, making it ideal for guests, a home office, or multi-generational living. The laundry area is conveniently located in the lower-level hallway. Residents will love the community amenities, including a playground located directly outside the front door, a second playground less than a block away, and the community pool just a short walk from the home. These amenities provide convenient access to recreation and outdoor enjoyment for all ages. Don't miss this opportunity to lease a beautifully updated end-unit home in one of Fair Lakes' most convenient and sought-after locations.
Full Property Details
Full Property Details for 4323 Thomas Brigade Ln
General
- Rent: $3,500
- HOA FEE: $130/month
- Status: Closed
- Type: Townhouse
- Source: BrightMLSMidAtlantic
- MLS ID: VAFX2323072
- Added to Site: 46 day(s) ago
Rental Information
- Max. Lease (Mths): 60
- Min. Lease (Mths): 12
Interior
- Fireplace: Yes
- Number of Fireplaces: 1
Rooms
Bathrooms
- Total Bathrooms: 3
- Full Bathrooms: 3
- Upper Floor Baths: 2
- Upper - Full Baths: 2
- Lower Floor Baths: 1
- Lower - Full Baths: 1
Bedrooms
- Total Bedrooms: 4
- Bedrooms Upper: 3
- Bedrooms Lower: 1
Additional Information
- Shared Pool: Yes
- Pool: Yes
Parking
- Garage: Yes
- Garage Spaces: 2
- Total Spaces: 2
- Parking Type: Attached Garage
- Garage Description: Garage - Rear Entry
Location
- County: FAIRFAX
- Subdivision: CARR AT CEDAR LAKES
- Driving Directions: Google Maps
School Information
- School District: Fairfax County Public Schools
Community
- Association: Yes
- Pets Allowed: Yes
- Pets: Case by Case Basis, Cats OK, Dogs OK, Pet Addendum/De
Heating & Cooling
- Central air: Yes
- Cooling Type: Central A/C
- Cooling Fuel: Electric
- Heating Type: Central
- Heating Fuel: Natural Gas
- Water Heater: Natural Gas
Utilities
- Sewer: Public Sewer
- Water: Public
Structural Information
- Architectural Style: Traditional
- Structure Type: End of Row/Townhouse
- Construction: Aluminum Siding
- Basement: Yes
- Basement Entrance: Yes
- Basement Desc.: Daylight, Full, Front Entrance, Fully Finished, Garage Access, Outside Entrance, Walkout Level
- Foundation: Permanent
- Stories Description: Lower 1, Upper 1
- Square Feet: 1,900
- Sq. Ft. Source: Estimated
- Living Area: 1,900 Sq. Ft.
- Finished Above Grnd: 1,520 Sq. Ft.
- Finished Below Grnd: 380 Sq. Ft.
- Year Built: 1998
- Year Built Source: Assessor
Unit Information
Unit 1
- Bathrooms-Lower: 1
- Bedrooms-Lower: 1
Lot Features
- Lot Size (Acres): 0.04
- Lot Size (Sq. Ft.): 1,549
- Lot Size Source: Assessor
- Zoning: 320
Financial Considerations
- Price Per Sq. Ft.: $2.3
- Association Fee: $130
- Assoc Fee Freq.: Monthly
- Security Deposit: $3,500
- Pet Deposit: $500
- Owner Pays: Association Fees, Trash Collection
- Tenant Pays: Utilities - All, Light Bulbs/Filters/Fuses/Alarm Care, Repair Deductible - 100
- Tax Total Finished Sq. Ft.: 1520
Disclosures and Reports
- Ownership: Other
Listed by Pearson Smith Realty LLC, Joseph Hai Nguyen
Sold by Century 21 Redwood Realty, Eman Alani

Schools
Schools serving 4323 Thomas Brigade Ln
School District:Fairfax County Public Schools
| Name | Grades | Distance |
|---|---|---|
Greenbriar East Elementary School 13006 Point Pleasant Drive, Fairfax, VA 22033 | PK-6 | 1.1 mi |
Johnson Middle School, Fairfax, VA 3801 Jermantown Road, Fairfax, VA 22030 | 7-8 | 2.7 mi |
Fairfax High School 3501 Lion Run, Fairfax, VA 22030 | 9-12 | 4.9 mi |
Disclaimer:
School attendance boundaries provided by ATTOM Data Solutions and are for reference only. Contact the school directly to verify enrollment eligibility.
Price History for 4323 Thomas Brigade Ln
Date
Details
Price
Change
Source
6/28/2026
Sold
$3,500
—
MLS
6/23/2026
Listed
$3,500
—
MLS
Disclaimer: Historical sales information is derived from public records provided by the county offices. Information is not guaranteed and should be independently verified.
4323 Thomas Brigade Lane, Fairfax, VA 22033 (MLS# VAFX2323072) is a Townhouse property that was sold at $3,500 on June 28, 2026. Want to learn more about 4323 Thomas Brigade Lane? Do you have questions about finding other real estate for sale or rent in Fairfax? You can browse all Fairfax rentals or contact a Coldwell Banker agent to request more information.