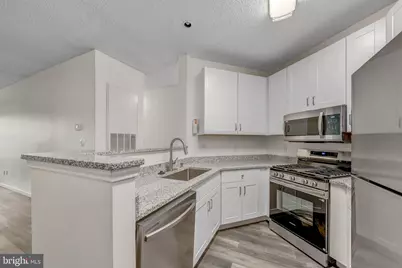
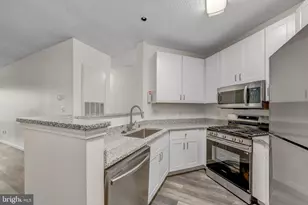
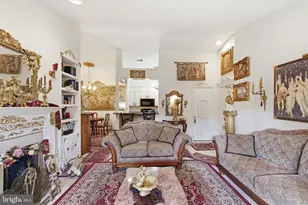
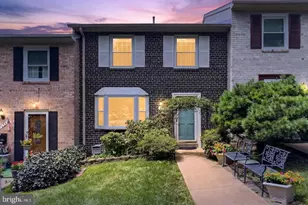
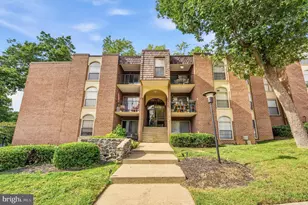
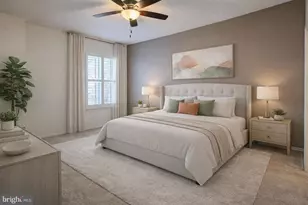
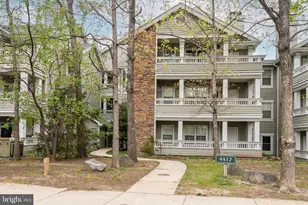
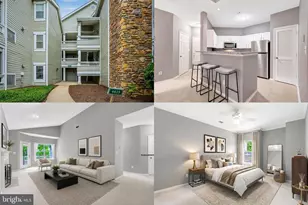
Full Property Details for 4417 Fair Stone Dr #103
General
- Rent: $2,450
- Status: Closed
- Type: Condo
- Source: BrightMLSMidAtlantic
- MLS ID: VAFX2328646
- Added to Site: 73 day(s) ago
Rental Information
- Max. Lease (Mths): 36
- Min. Lease (Mths): 12
- Rent Includes: Water, Trash Removal, Security Monitoring, Snow Removal, Pool Maintenance, Recreation Facility, Party Room
Interior
- Number of Rooms: 4
- Interior Features: Bathroom - Tub Shower, Combination Dining/Living, Dining Area, Entry Level Bedroom, Kitchen - Island, Pantry, Recessed Lighting, Walk-in Closet(s), Window Treatments
- Fireplace: Yes
- Number of Fireplaces: 1
- Appliances: Dishwasher, Disposal, Dryer, Microwave, Oven/Range - Gas, Refrigerator, Washer
Rooms
- Total Bathrooms: 2
- Full Bathrooms: 2
- Main Floor Baths: 2
- Main - Full Baths: 2
- Total Bedrooms: 2
- Bedrooms Main & Up: 2
- Laundry: Dryer In Unit, Washer In Unit
Additional Information
- Shared Amenities: Community Center, Pool - Outdoor, Picnic Area, Meeting Room, Jog/Walk Path, Exercise Room
- Shared Pool: Yes
- Pool: Yes
Exterior
- Exterior Features: Exterior Lighting, Sidewalks, Street Lights
Parking
- Parking Type: Off Site, Parking Lot
Location
- County: FAIRFAX
- Subdivision: STONECROFT CONDO
- Building Name: STONECROFT CONDO
- Driving Directions: 66 West to Fairfax County Pkwy East, Left onto Fair Lakes Blvd, Left Fair Lakes Blvd, Right Fair Stone Drive & Left to Stay on Fair Stone. Park in at rear of community or on Autumn woods Way short walk into building to unit #103
School Information
- School District: Fairfax County Public Schools
Community
- Assoc. Fees Include: Ext Bldg Maint, Laundry, Lawn Maintenance, Management, Parking Fee, Pest Control, Recreation Facility, Road Maintenance, Sewer, Snow Removal, Water
- Pets Allowed: Yes
- Pets: Case by Case Basis, Number Limit, Pet Addendum/Depos
Heating & Cooling
- Central air: Yes
- Cooling Type: Central A/C
- Cooling Fuel: Electric
- Heating Type: Forced Air
- Heating Fuel: Natural Gas
- Water Heater: Natural Gas
Utilities
- Sewer: Public Sewer
- Water: Public
- Utility Description: Water Available, Sewer Available, Natural Gas Available, Electric Available
Structural Information
- Architectural Style: Unit/Flat
- Structure Type: Garden 1 - 4 Floors
- Construction: Composition
- Entry Floor Number: 1
- Stories Description: Main
- Square Feet: 1,038
- Sq. Ft. Source: Assessor
- Living Area: 1,038 Sq. Ft.
- Finished Above Grnd: 1,038 Sq. Ft.
- Year Built: 1991
- Year Built Source: Assessor
Lot Features
- Lot Size Source: Estimated
- Zoning: 402
Financial Considerations
- Price Per Sq. Ft.: $2.36
- Application Fee: $55
- Security Deposit: $2,500
- Tenant Pays: Electricity, Cooking Fuel, Cable TV, Fireplace/Flue Cleaning, Frozen Waterpipe Damage, Gas, Heat, Hot Water, Insurance, Lawn/Tree/Shrub Care, Light Bulbs/Filters/Fuses/Alarm Care, Minor Interior Maintenance, Pest Control, Repair Deductible - 100
- Tax Total Finished Sq. Ft.: 1038
Disclosures and Reports
Listed by RE/MAX Galaxy, Amaal Sami
Sold by Non Subscribing Office, NON MEMBER