This is a carousel with tiles that activate property listing cards. Use the previous and next buttons to navigate.
1/1
$935,000
This is a carousel with tiles that activate property listing cards. Use the previous and next buttons to navigate.
1/1
Property Description
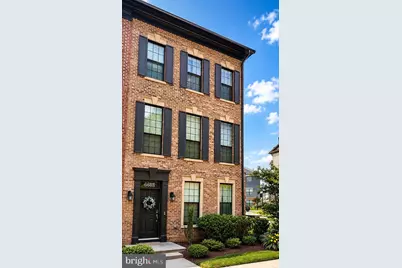
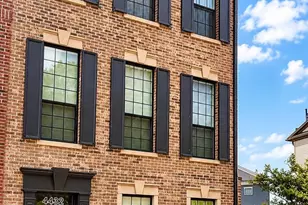
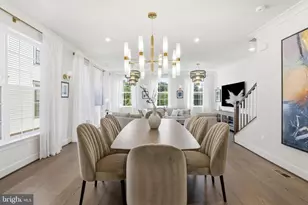
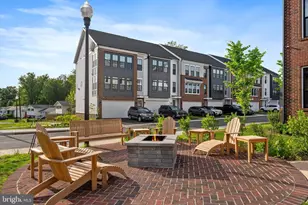
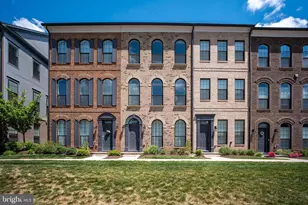
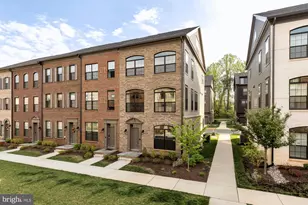
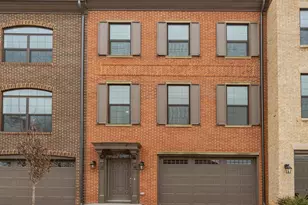
*** Agent related to seller*** Better than new and thoughtfully upgraded beyond builder standards, this exceptional end-unit townhome offers one of the most desirable locations in the community. Surrounded by mature trees in the front and open space in the rear, the home enjoys a rare combination of privacy, tranquility, and abundant natural light. Large windows on multiple sides fill the home with sunshine throughout the day, creating a bright and welcoming atmosphere throughout. Designed with both style and functionality in mind, this beautifully appointed residence showcases oak hardwood flooring, quartz countertops throughout the kitchen and bathrooms, upgraded ceramic tile in all full baths, upgraded fixtures and faucets, and a beautifully finished kitchen backsplash. The main level features automatic dual sheer/opaque blinds, while custom closet systems in all three upper-level bedrooms provide exceptional organization. Additional upgrades include four premium ceiling fans and a UV air purification system integrated into the HVAC system. The thoughtfully designed floor plan offers three spacious bedrooms and two full baths on the upper level, along with a versatile entry-level bedroom and full bath that is ideal for guests, a home office, or multigenerational living. At the heart of the home is a stunning gourmet kitchen featuring stainless steel appliances, abundant cabinetry, generous counter space, and an oversized quartz island that serves as the perfect gathering place for entertaining family and friends. Just off the dining area, a spacious balcony provides the perfect setting for morning coffee or evening relaxation. Hosting guests is effortless with ample guest parking conveniently located both in front of and behind the home-an increasingly rare feature that adds tremendous everyday convenience. Residents enjoy an impressive collection of community amenities, including a playground, dog park, putting green, walking and jogging trails, outdoor fire pit, and grilling areas. Location is truly unmatched. Whole Foods, Kohl's, restaurants, cafés, and everyday conveniences are just across the street. Fairfax Towne Center, Fair Lakes Shopping Center, Fair Oaks Mall, and Fairfax Corner are all just minutes away. Commuters will appreciate easy access to Fairfax County Parkway, I-66, Route 50, and Route 29, with Vienna Metro Station approximately 7 miles away and Dulles International Airport only 11 miles from home. Offering the perfect blend of luxury, comfort, privacy, natural light, and convenience, this move-in-ready home presents an exceptional opportunity in one of Fairfax County's most desirable locations.
Full Property Details
Full Property Details for 4432 Fair Lakes Ct
General
- Sold For: $935,000
- HOA FEE: $214/month
- Taxes: $10,294 (2025)
- Status: Closed
- Type: Townhouse
- Source: BrightMLSMidAtlantic
- MLS ID: VAFX2318746
- Added to Site: 97 day(s) ago
Interior
- Rooms/Areas: Dining Room, Primary Bedroom, Bedroom 2, Bedroom 3, Bedroom 4, Kitchen, Family Room, Bathroom 2, Bathroom 3, Primary Bathroom
- Interior Features: Bathroom - Walk-In Shower, Ceiling Fan(s), Family Room Off Kitchen, Floor Plan - Open, Kitchen - Gourmet, Kitchen - Island, Pantry, Primary Bath(s), Recessed Lighting, Walk-in Closet(s), Window Treatments, Wood Floors
- Fireplace: Yes
- Number of Fireplaces: 1
- Fireplace(s): Electric
- Appliances: Built-In Microwave, Cooktop, Dishwasher, Disposal, Dryer - Electric, Exhaust Fan, Oven - Double, Refrigerator, Stainless Steel Appliances, Washer
- Flooring: Hardwood
Rooms
Bathrooms
- Total Bathrooms: 4
- Full Bathrooms: 3
- Half Bathrooms: 1
- Upper Floor Baths: 2
- Upper - Full Baths: 2
- Main Floor Baths: 1
- Main - 1/2 Baths: 1
- Lower Floor Baths: 1
- Lower - Full Baths: 1
Bedrooms
- Total Bedrooms: 4
- Bedrooms Upper: 3
- Bedrooms Lower: 1
Other Rooms
- Laundry: Upper Floor
Parking
- Garage: Yes
- Garage Spaces: 2
- Total Spaces: 4
- Parking Features: Concrete Driveway
- Parking Type: Attached Garage, Driveway
- Garage Description: Garage - Rear Entry, Garage Door Opener, Inside Access
Location
- County: FAIRFAX
- Subdivision: ENCLAVE AT FAIR LAKES
- Driving Directions: GPS
School Information
- School District: Fairfax County Public Schools
Community
- Association: Yes
- Assoc. Name: ENCLAVE FAIR LAKES HOA
Heating & Cooling
- Central air: Yes
- Cooling Type: Ceiling Fan(s), Central A/C
- Cooling Fuel: Electric
- Heating Type: Forced Air
- Heating Fuel: Natural Gas
- Water Heater: Natural Gas
Utilities
- Sewer: Public Sewer
- Water: Public
Structural Information
- Architectural Style: Contemporary
- Structure Type: End of Row/Townhouse
- Construction: Brick Front, Vinyl Siding
- Foundation: Concrete Perimeter
- Stories Description: Lower 1, Main, Upper 1
- Square Feet: 1,974
- Sq. Ft. Source: Estimated
- Living Area: 1,974 Sq. Ft.
- Finished Above Grnd: 1,974 Sq. Ft.
- Year Built: 2022
- Year Built Source: Assessor
- Property Condition: Excellent
Unit Information
Unit 1
- Bathrooms-Lower: 1
- Bedrooms-Lower: 1
Lot Features
- Property View: Trees/Woods, Street
- Lot Size (Acres): 0.04
- Lot Size (Sq. Ft.): 1,815
- Lot Size Source: Assessor
- Zoning: 402
Financial Considerations
- Price Per Sq. Ft.: $481.21
- Association Fee: $214
- Assoc Fee Freq.: Monthly
- Assessment Year: 2026
- City/TownTax Freq: Annually
- County Tax: $9,995
- County Tax Freq: Annually
- Tax w/Assessment: $892,470
- Tax Amount: $10,294
- Tax Year: 2025
- Terms: Standard Sale
- Tax Total Finished Sq. Ft.: 1640
Disclosures and Reports
- Ownership: Fee Simple
- Lot Number: 162A
Listed by Pearson Smith Realty, LLC, Jenny KIM Dewenter
Sold by Real Broker, LLC, Dinora Chacon

Get Pre-Approved Today
Schools
Schools serving 4432 Fair Lakes Ct
School District:Fairfax County Public Schools
| Name | Grades | Distance |
|---|---|---|
Greenbriar East Elementary School 13006 Point Pleasant Drive, Fairfax, VA 22033 | PK-6 | 1.1 mi |
Johnson Middle School, Fairfax, VA 3801 Jermantown Road, Fairfax, VA 22030 | 7-8 | 2.7 mi |
Fairfax High School 3501 Lion Run, Fairfax, VA 22030 | 9-12 | 5 mi |
Disclaimer:
School attendance boundaries provided by ATTOM Data Solutions and are for reference only. Contact the school directly to verify enrollment eligibility.
Price & Sales History for 4432 Fair Lakes Ct
Date
Details
Price
Change
Source
9/08/2026
Sold
$935,000
-1.57%
MLS
6/20/2026
Listed
$949,900
—
MLS
Disclaimer: Historical sales information is derived from public records provided by the county offices. Information is not guaranteed and should be independently verified.
4432 Fair Lakes Court, Fairfax, VA 22033 (MLS# VAFX2318746) is a Townhouse property that was sold at $935,000 on September 08, 2026. Want to learn more about 4432 Fair Lakes Court? Do you have questions about finding other Townhouse real estate for sale in Fairfax? You can browse all Fairfax real estate or contact a Coldwell Banker agent to request more information.