This is a carousel with tiles that activate property listing cards. Use the previous and next buttons to navigate.
1/1
$820,000
This is a carousel with tiles that activate property listing cards. Use the previous and next buttons to navigate.
1/1
Property Description
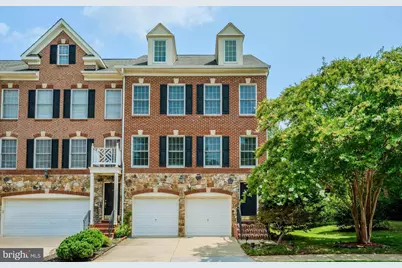
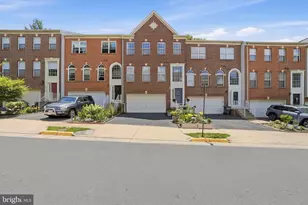
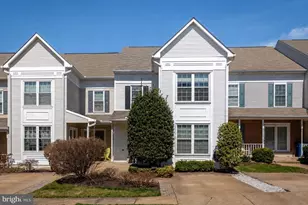
✨ Welcome to 4555 Gossamer Way at Willow Oaks in Fair Lakes! ✨ 🡠RARELY AVAILABLE END-UNIT TOWNHOME in this sought-after community of beautifully designed townhomes and single-family homes! Lovingly and meticulously maintained, this exceptional 3 BR, 3.5 BA home offers an impressive 3 finished levels, 2-car garage, and abundant natural light throughout. 🧱 The attractive exterior features an upscale Craftsman-style stone-and-brick facade, while the open floor plan and numerous windows allow natural light to flow throughout the home. ✨ The main level showcases gleaming ebony hardwood floors extending through the stairs and upstairs hallway, abundant recessed lighting, and soaring ceilings. The spacious living room flows seamlessly into the dining area and gourmet kitchen, creating an ideal space for entertaining. ðŸ½ï¸ The gourmet kitchen features GE Slate appliances, a breakfast bar, ample cabinetry, and plenty of workspace. Just off the kitchen, a generous sitting area opens through French doors to the recently refinished deck, overlooking a good-sized fenced-in patio. ðŸ›ï¸ The upper level features a spacious primary suite with vaulted ceilings, a large walk-in closet with custom Elfa storage, and a luxurious primary bath. Two additional bedrooms, a full bath, and conveniently located laundry complete this level. 🔥 The finished, above-ground lower level provides even more living space and features a cozy gas fireplace, full bath, premium carpeting, and French doors providing direct access to the fenced patio. Perfect for a recreation room, guest suite, home office, or additional family living space! ✨ Additional Features & Updates: 🔹 New HVAC - 2026 🔹 New water heater - 2020 🔹 Gleaming hardwood floors on main level, stairs & upstairs hallway 🔹 Premium carpeting in bedrooms, basement & basement stairs 🔹 French doors from main-level sitting area to deck 🔹 French doors from lower level to patio 🔹 Custom flooring in garage 🔹 Recently refinished deck 🔹 Freshly painted throughout 🔹 New grout & caulking in full baths 🔹 Two-car garage 🌳 COMMUNITY & LOCATION: 📚 Updated school zoning 🛠Community playground 🚴 Extensive running & biking paths nearby 🚗 Easy access to Fairfax County Parkway, I-66, Route 28, Route 50 & Stringfellow Park & Ride ðŸ›ï¸ Walking distance to shopping, restaurants, gas stations, Target, Walmart and more 🛒 Wegmans & Costco nearby 📠LOCATION, LOCATION, LOCATION! A commuter's dream with quick access to major roads, highways, commuter lots and public transportation. Enjoy incredible convenience with shopping, dining and everyday essentials just across the street. 🡠Beautifully maintained, thoughtfully updated, rarely available AND ideally located - don't miss the opportunity to make 4555 Gossamer Way your new home!
Full Property Details
Full Property Details for 4555 Gossamer Way
General
- Sold For: $820,000
- HOA FEE: $180/month
- Taxes: $8,731 (2025)
- Status: Closed
- Type: Townhouse
- Source: BrightMLSMidAtlantic
- MLS ID: VAFX2327136
- Added to Site: 43 day(s) ago
Interior
- Rooms/Areas: Living Room, Dining Room, Primary Bedroom, Sitting Room, Bedroom 2, Bedroom 3, Kitchen, Basement, Laundry, Bathroom 2, Primary Bathroom
- Interior Features: Carpet, Ceiling Fan(s), Dining Area, Kitchen - Eat-In, Kitchen - Island, Kitchen - Table Space, Recessed Lighting, Walk-in Closet(s), Window Treatments, Wood Floors
- Fireplace: Yes
- Number of Fireplaces: 1
- Fireplace(s): Corner, Fireplace - Glass Doors, Gas/Propane, Mantel(s)
- Appliances: Built-In Microwave, Built-In Range, Dishwasher, Disposal, Dryer - Electric, Energy Efficient Appliances, Refrigerator, Washer, Water Heater, Dryer, Exhaust Fan, Microwave, Oven/Range - Gas, Stainless Steel Appliances
- Flooring: Hardwood, Ceramic Tile, Partially Carpeted
Rooms
Bathrooms
- Total Bathrooms: 4
- Full Bathrooms: 3
- Half Bathrooms: 1
- Upper Floor Baths: 2
- Upper - Full Baths: 2
- Main Floor Baths: 1
- Main - 1/2 Baths: 1
- Lower Floor Baths: 1
- Lower - Full Baths: 1
Bedrooms
- Total Bedrooms: 3
- Bedrooms Upper: 3
Other Rooms
- Laundry: Upper Floor
Additional Information
- Shared Amenities: Tot Lots/Playground
Exterior
- Exterior Features: Exterior Lighting, Sidewalks, Street Lights, Tennis Court(s)
- Porch/Patio/Deck: Deck(s), Patio(s)
Parking
- Garage: Yes
- Garage Spaces: 2
- Total Spaces: 4
- Parking Features: Concrete Driveway
- Parking Type: Attached Garage, Driveway
- Garage Description: Basement Garage, Garage - Front Entry
Location
- County: FAIRFAX
- Subdivision: WILLOW OAKS
- Driving Directions: Use GPS
School Information
- School District: Fairfax County Public Schools
- Elementary School: Greenbriar East
- Middle School: Rocky Run
- High School: Chantilly
Community
- Association: Yes
- Assoc. Name: WILLOW OAKS AT FAIR LAKES
- Assoc. Fees Include: Common Area Maintenance, Insurance, Management, Road Maintenance, Trash, Snow Removal
Heating & Cooling
- Central air: Yes
- Cooling Type: Central A/C
- Cooling Fuel: Electric
- Heating Type: Forced Air, Programmable Thermostat
- Heating Fuel: Natural Gas
- Water Heater: Natural Gas
Utilities
- Sewer: Public Sewer
- Water: Public
- Utility Description: Cable TV, Natural Gas Available, Electric Available
Structural Information
- Architectural Style: Colonial, Transitional
- Structure Type: End of Row/Townhouse
- Model: Radcliffe
- Construction: Brick, Brick Front, Combination, Concrete, Frame, Masonry, Stone
- Basement: Yes
- Basement Entrance: Yes
- Basement Desc.: Daylight, Partial, Fully Finished, Outside Entrance, Connecting Stairway, Garage Access, Walkout Level, Windows, Other
- Foundation: Brick/Mortar
- Roof: Asphalt, Shingle
- Walls/Ceilings: 9'+ Ceilings, 2 Story Ceilings, Dry Wall, High, Vaulte
- Windows: Double Hung, Double Pane, Energy Efficient, Low-E, Screens
- Doors: Sliding Glass, Storm
- Stories Description: Lower 1, Main, Upper 1
- Square Feet: 2,302
- Sq. Ft. Source: Estimated
- Living Area: 2,302 Sq. Ft.
- Finished Above Grnd: 1,842 Sq. Ft.
- Finished Below Grnd: 460 Sq. Ft.
- Year Built: 2004
- Year Built Source: Assessor
- Property Condition: Excellent
Unit Information
Unit 1
- Bathrooms-Lower: 1
Lot Features
- Lot Size (Acres): 0.06
- Lot Size (Sq. Ft.): 2,405
- Lot Size Source: Assessor
- Zoning: 403
- Lot Description: Backs - Open Common Area, Partly Wooded
- Fencing (Description): Rear, Wood
Financial Considerations
- Price Per Sq. Ft.: $428.83
- Association Fee: $180
- Assoc Fee Freq.: Monthly
- Assessment Year: 2026
- City/TownTax Freq: Annually
- County Tax: $8,478
- County Tax Freq: Annually
- Tax w/Assessment: $756,920
- Tax Amount: $8,731
- Tax Year: 2025
- Terms: Standard Sale
- Tax Total Finished Sq. Ft.: 1842
Disclosures and Reports
- Ownership: Fee Simple
- Section: 1
- Lot Number: 59
Listed by Keller Williams Realty, Janet L Gresh
Sold by Samson Properties, Jin K Kim

Get Pre-Approved Today
Schools
Schools serving 4555 Gossamer Way
School District:Fairfax County Public Schools
| Name | Grades | Distance |
|---|---|---|
Greenbriar East Elementary School 13006 Point Pleasant Drive, Fairfax, VA 22033 | PK-6 | 0.7 mi |
Johnson Middle School, Fairfax, VA 3801 Jermantown Road, Fairfax, VA 22030 | 7-8 | 3.8 mi |
Fairfax High School 3501 Lion Run, Fairfax, VA 22030 | 9-12 | 6 mi |
Disclaimer:
School attendance boundaries provided by ATTOM Data Solutions and are for reference only. Contact the school directly to verify enrollment eligibility.
Price & Sales History for 4555 Gossamer Way
Date
Details
Price
Change
Source
9/09/2026
Sold
$820,000
3.81%
MLS
8/13/2026
Listed
$789,900
—
MLS
Disclaimer: Historical sales information is derived from public records provided by the county offices. Information is not guaranteed and should be independently verified.
4555 Gossamer Way, Fairfax, VA 22033 (MLS# VAFX2327136) is a Townhouse property that was sold at $820,000 on September 09, 2026. Want to learn more about 4555 Gossamer Way? Do you have questions about finding other Townhouse real estate for sale in Fairfax? You can browse all Fairfax real estate or contact a Coldwell Banker agent to request more information.