This is a carousel with tiles that activate property listing cards. Use the previous and next buttons to navigate.
1/1
$1,080,000
This is a carousel with tiles that activate property listing cards. Use the previous and next buttons to navigate.
1/1
Property Description
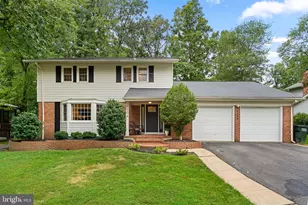
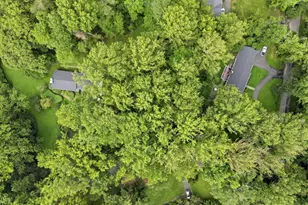
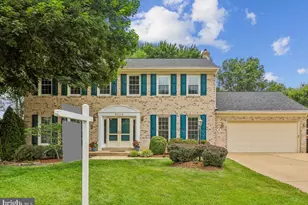
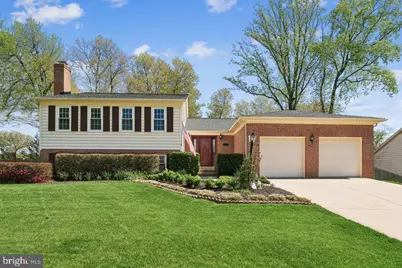
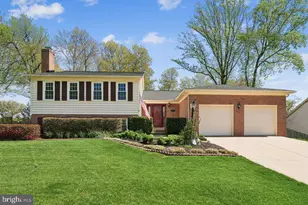
Location, Location! Woodson High School district! Magnificently maintained, Single Family, 4 Bedroom and 3 Bath home in Somerset South and 4 levels and two car oversized garage. This home has great curb appeal and the fenced backyard has plenty of space to play! Enter thru the large Welcoming Foyer which is the Hub of the house! Turn right from Foyer and you have access to the oversized 2 car garage, the large hall closet and the entrance door to the kitchen. Kitchen has double wall ovens, cooktop, built in shelving and table space. Small covered porch off the kitchen for easy access to side yard. Pass thru to the formal dining room with slider to nice sized deck and rear yard, ready for you to relax. Living Room adjoins the dining room, which continues to the Foyer! To the Left of the Foyer, walk upstairs to Primary Bedroom with walk in closet, and private bath with two vanities. Two other bedrooms and a main bath finish the top level! All bedrooms are large with ceiling fans! Home has Hardwood on three levels! From the Foyer, you can access downstairs to the large family room with large brick fireplace and brick hearth, along with another bedroom / office and full bath. Laundry and utility room off the family room with more built in shelving. Don't forget the 4th level that has a large craft room and unfinished space for tools, etc. The unfinished space has door access to the back yard and covered area under the deck. This home has been lovingly cared for, and the backyard is tiered for easy care. New Roof 2022! Just off Braddock Rd and the Beltway, and short distance to George Mason Univ. $70 per year for HOA!
Full Property Details
Full Property Details for 4603 Demby Dr
General
- Sold For: $1,080,000
- HOA FEE: $6/month
- HOA FEE FREQ.: Annually
- Taxes: $10,289 (2026)
- Status: Closed
- Type: Single Family
- Source: BrightMLSMidAtlantic
- MLS ID: VAFX2289014
- Added to Site: 47 day(s) ago
Interior
- Number of Rooms: 10
- Rooms/Areas: Living Room, Dining Room, Primary Bedroom, Bedroom 2, Bedroom 3, Bedroom 4, Kitchen, Game Room, Storage Room, Workshop
- Interior Features: Dining Area, Kitchen - Eat-In, Primary Bath(s), Chair Railings, Upgraded Countertops, Wood Floors
- Fireplace: Yes
- Number of Fireplaces: 1
- Fireplace(s): Screen
- Appliances: Cooktop, Dishwasher, Disposal, Dryer, Exhaust Fan, Oven - Wall, Refrigerator, Microwave, Washer
- Flooring: Carpet, Hardwood
Rooms
Bathrooms
- Total Bathrooms: 3
- Full Bathrooms: 3
- Upper Floor Baths: 2
- Upper - Full Baths: 2
- Lower Floor Baths: 1
- Lower - Full Baths: 1
Bedrooms
- Total Bedrooms: 4
- Bedrooms Upper: 3
- Bedrooms Lower: 1
Exterior
- Porch/Patio/Deck: Deck(s)
Parking
- Garage: Yes
- Garage Spaces: 2
- Total Spaces: 4
- Parking Features: Concrete Driveway
- Parking Type: Attached Garage, Driveway
- Garage Description: Garage Door Opener
Location
- County: FAIRFAX
- Subdivision: SOMERSET SOUTH
- Driving Directions: From 495, West on Braddock Rd, Right on Herend, Left on Ceralene, Right on Demby to Home on Right
School Information
- School District: Fairfax County Public Schools
Community
- Association: Yes
Heating & Cooling
- Central air: Yes
- Cooling Type: Ceiling Fan(s), Central A/C
- Cooling Fuel: Electric
- Heating Type: Heat Pump(s)
- Heating Fuel: Electric
- Water Heater: Electric
Utilities
- Sewer: Public Sewer
- Water: Public
Structural Information
- Architectural Style: Split Level
- Structure Type: Detached
- Model: Madison
- Construction: Brick Front
- Basement: Yes
- Basement Entrance: Yes
- Basement Desc.: Rear Entrance, Fully Finished, Walkout Level
- Foundation: Block
- Stories Description: Lower 1, Lower 2, Main, Upper 1
- Square Feet: 2,249
- Sq. Ft. Source: Estimated
- Living Area: 2,249 Sq. Ft.
- Finished Above Grnd: 1,774 Sq. Ft.
- Finished Below Grnd: 475 Sq. Ft.
- Year Built: 1978
- Year Built Source: Assessor
- Property Condition: Excellent
Unit Information
Unit 1
- Bathrooms-Lower: 1
- Bedrooms-Lower: 1
Lot Features
- Lot Size (Acres): 0.24
- Lot Size (Sq. Ft.): 10,625
- Lot Size Source: Assessor
- Zoning: 121
- Lot Description: Backs to Trees, Landscaping, Rear Yard, SideYard(s)
- Fencing (Description): Rear
Financial Considerations
- Price Per Sq. Ft.: $563.7
- Association Fee: $70
- Assoc Fee Freq.: Annually
- Assessment Year: 2026
- County Tax: $10,289
- County Tax Freq: Annually
- Tax w/Assessment: $937,140
- Tax Amount: $10,289
- Tax Year: 2026
- Terms: Standard Sale
- Tax Total Finished Sq. Ft.: 1774
Disclosures and Reports
- Ownership: Fee Simple
- Inclusions: refrigerator, dishwasher, microwave, washer, dryer, cooktop, double ovens,
- Section: 2
- Lot Number: 45
Get Pre-Approved Today
Schools
Schools serving 4603 Demby Dr
School District:Fairfax County Public Schools
| Name | Grades | Distance |
|---|---|---|
Olde Creek Elementary School 9524 Old Creek Drive, Fairfax, VA 22032 | K-6 | 0.4 mi |
Frost Middle School 4101 Pickett Road, Fairfax, VA 22032 | 7-8 | 0.8 mi |
Woodson High School 9525 Main St, Fairfax, VA 22031 | 9-12 | 0.9 mi |
Disclaimer:
School attendance boundaries provided by ATTOM Data Solutions and are for reference only. Contact the school directly to verify enrollment eligibility.
Price & Sales History for 4603 Demby Dr
Date
Details
Price
Change
Source
5/01/2026
Sold
$1,080,000
8%
MLS
4/10/2026
Listed
$999,999
—
MLS
Disclaimer: Historical sales information is derived from public records provided by the county offices. Information is not guaranteed and should be independently verified.
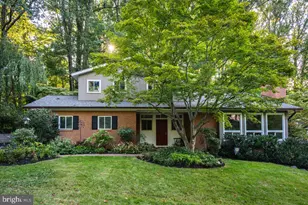
4603 Demby Drive, Fairfax, VA 22032 (MLS# VAFX2289014) is a Single Family property that was sold at $1,080,000 on May 01, 2026. This property was listed by Robin Wolters from our Fairfax County Regional Office Office.Want to learn more about 4603 Demby Drive? Do you have questions about finding other Single Family real estate for sale in Fairfax? You can browse all Fairfax real estate or contact a Coldwell Banker agent to request more information.