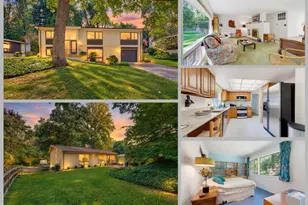
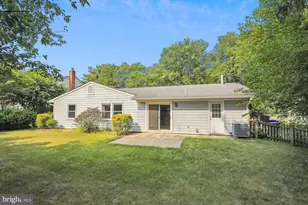
This is a carousel with tiles that activate property listing cards. Use the previous and next buttons to navigate.
1/1
$3,300
This is a carousel with tiles that activate property listing cards. Use the previous and next buttons to navigate.
1/1
Property Description
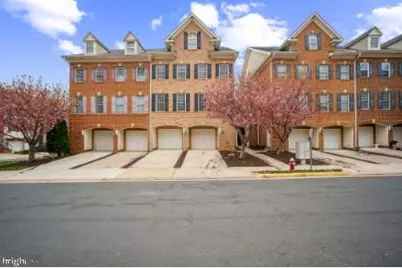
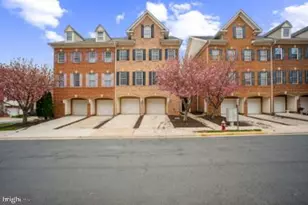
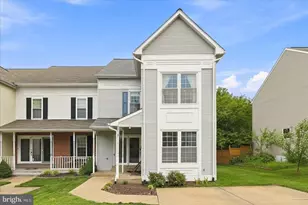
Discover a rare gem in the highly sought-after Willow Oaks community - this impeccably maintained brick townhouse offers the perfect blend of elegance and functionality. Freshly painted throughout, this home is move-in ready and boasts a thoughtful floor plan with an abundance of natural light, highlighting its beautiful design. The heart of this home is the gourmet kitchen, featuring sleek stainless steel appliances, custom cabinetry, and ample counter space - ideal for both casual meals and culinary masterpieces. The gleaming hardwood floors flow seamlessly throughout, adding a timeless touch to every room. With three generously sized bedrooms, including a master suite that has been completely renovated to perfection, this townhouse offers comfort and luxury at every turn. The newly renovated master bathroom is a showstopper, featuring modern fixtures, elegant finishes, and a spa-like ambiance that will leave you feeling pampered every day. Enjoy the convenience of a large driveway and an oversized garage with additional storage space - an ideal solution for keeping your home organized and clutter-free. Step outside and take advantage of being just minutes away from Whole Foods, Fair Oaks, and Fair Lakes Shopping-all within easy walking or driving distance. Plus, with effortless access to public transportation and major commute routes, you'll be perfectly situated to explore the best of the area. This is, without a doubt, one of the finest units available in Willow Oaks. Whether you're looking for space, luxury, or convenience, this home has it all. Tenant insurance minimum of $300,000 in coverage * Pest control $10/month * Application fee $50 per applicant over 18 years old * Pet fee $400 (one time) + $40/Month for pet rent * Admin Fee $250
Full Property Details
Full Property Details for 4647 Red Admiral Way #163
General
- Rent: $3,300
- Status: Closed
- Type: Townhouse
- Source: BrightMLSMidAtlantic
- MLS ID: VAFX2315174
- Added to Site: 123 day(s) ago
Rental Information
- Max. Lease (Mths): 24
- Min. Lease (Mths): 12
Rooms
Bathrooms
- Total Bathrooms: 3
- Full Bathrooms: 3
- Main Floor Baths: 3
- Main - Full Baths: 3
Bedrooms
- Total Bedrooms: 3
- Bedrooms Main & Up: 3
Parking
- Garage: Yes
- Garage Spaces: 2
- Total Spaces: 2
- Parking Type: Attached Garage
- Garage Description: Other
Location
- County: FAIRFAX
- Subdivision: EAST MARKET AT FAIR LAKE
- Driving Directions: From I-66 West: Take Exit 57A for US-50 West/Lee Jackson Memorial Hwy toward Fairfax. Continue on Route 50 West, then take the exit for Fair Ridge Dr. Turn left onto Fair Ridge Dr and continue to Stringfellow Rd. Turn right onto Stringfellow Rd, then left onto Red Admiral Way. Continue to the property. From Fairfax County Parkway (VA-286): Take the exit for US-50 East toward Fairfax. Continue on Route 50 East and turn right onto Stringfellow Rd. Proceed south and turn left onto Red Admiral Way. Follow Red Admiral Way to the property. From Dulles Toll Road (VA-267): Take Exit 10 for Fairfax County Parkway South. Continue south and merge onto US-50 East toward Fairfax. Turn right onto Stringfellow Rd, then left onto Red Admiral Way and continue to the property.
School Information
- School District: Fairfax County Public Schools
Community
- Association: Yes
Heating & Cooling
- Cooling Type: Other
- Cooling Fuel: Other
- Heating Type: Forced Air
- Heating Fuel: Other
- Water Heater: Other
Utilities
- Sewer: Other
- Water: Other
Structural Information
- Architectural Style: Contemporary
- Structure Type: Interior Row/Townhouse
- Construction: Concrete
- Basement: Yes
- Basement Desc.: Other
- Foundation: Other
- Stories Description: Main
- Square Feet: 1,590
- Sq. Ft. Source: Assessor
- Living Area: 1,590 Sq. Ft.
- Finished Above Grnd: 1,590 Sq. Ft.
- Year Built: 2005
- Year Built Source: Assessor
Lot Features
- Lot Size Source: Assessor
- Zoning: 402
Financial Considerations
- Price Per Sq. Ft.: $2.08
- Application Fee: $50
- Move In Fee: Yes
- Move In Fee: $250
- Security Deposit: $3,300
- Tenant Pays: Electricity, Cable TV, Gas, Insurance, Utilities - All
- Tax Total Finished Sq. Ft.: 1590
Disclosures and Reports
- Ownership: Other
- Exclusions: Utilities not included unless otherwise specified
- Inclusions: Stardard appliances: stove/oven, microwave, fridge, dishwasher
Listed by RE/MAX Executives, Shane Brownell and Samson Properties, Sharon E Crenshaw
Sold by Unrepresented, Unrepresented

Schools
Schools serving 4647 Red Admiral Way #163
School District:Fairfax County Public Schools
| Name | Grades | Distance |
|---|---|---|
Greenbriar East Elementary School 13006 Point Pleasant Drive, Fairfax, VA 22033 | PK-6 | 0.8 mi |
Johnson Middle School, Fairfax, VA 3801 Jermantown Road, Fairfax, VA 22030 | 7-8 | 3.8 mi |
Fairfax High School 3501 Lion Run, Fairfax, VA 22030 | 9-12 | 6 mi |
Disclaimer:
School attendance boundaries provided by ATTOM Data Solutions and are for reference only. Contact the school directly to verify enrollment eligibility.
Price History for 4647 Red Admiral Way #163
Date
Details
Price
Change
Source
8/04/2026
Sold
$3,300
—
MLS
6/23/2026
Price Reduced
$3,300
-4.35%
MLS
5/25/2026
Listed
$3,450
—
MLS
Disclaimer: Historical sales information is derived from public records provided by the county offices. Information is not guaranteed and should be independently verified.
4647 Red Admiral Way #163, Fairfax, VA 22033 (MLS# VAFX2315174) is a Townhouse property that was sold at $3,300 on August 04, 2026. Want to learn more about 4647 Red Admiral Way #163? Do you have questions about finding other real estate for sale or rent in Fairfax? You can browse all Fairfax rentals or contact a Coldwell Banker agent to request more information.