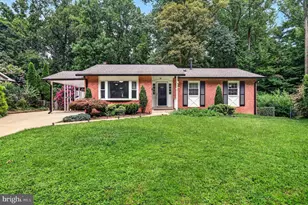
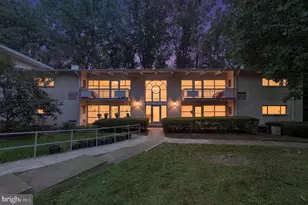
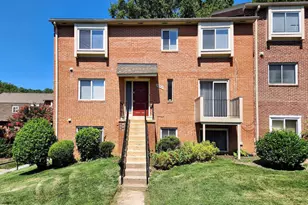
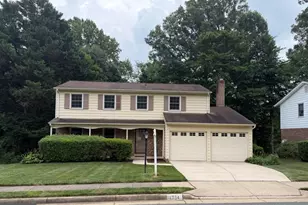
Full Property Details for 4752 Carterwood Dr
General
- Price: $825,000
- HOA FEE: $7/month
- HOA FEE FREQ.: Annually
- Taxes: $8,968 (2025)
- Status: Active
- Type: Single Family
- Source: BrightMLSMidAtlantic
- MLS ID: VAFX2317746
- Updated: 7/8/2026
- Added to Site: 45 day(s) ago
Interior
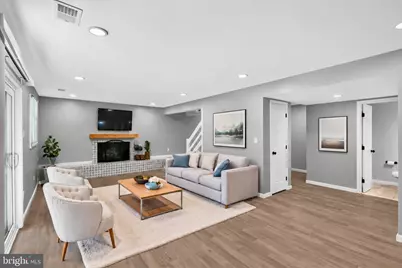
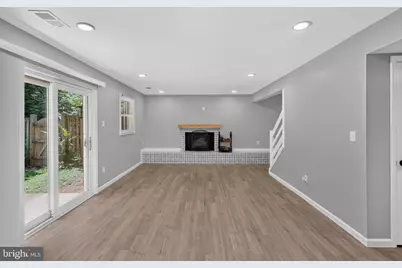
- Fireplace: Yes
- Number of Fireplaces: 1
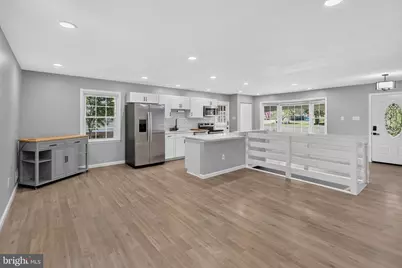
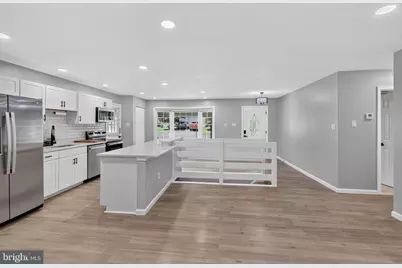
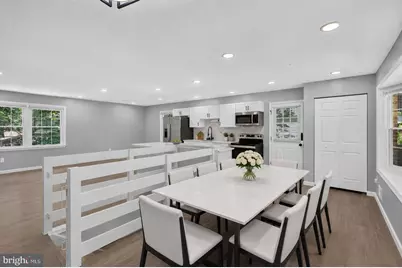
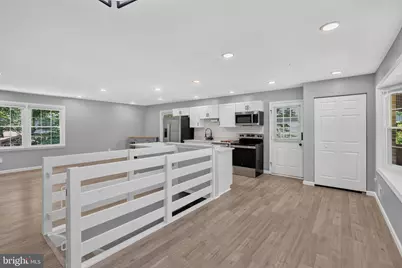
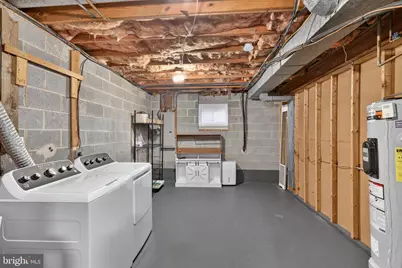
- Appliances: Refrigerator, Dishwasher, Washer, Disposal, Dryer, Built-In Microwave, Stove, Stainless Steel Appliances
Rooms
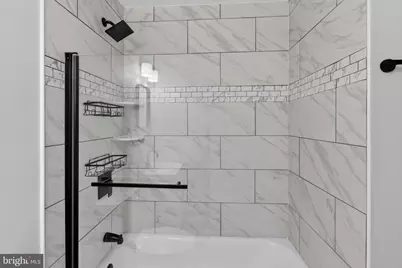
- Total Bathrooms: 3
- Full Bathrooms: 3
- Main Floor Baths: 2
- Main - Full Baths: 2
- Lower Floor Baths: 1
- Lower - Full Baths: 1
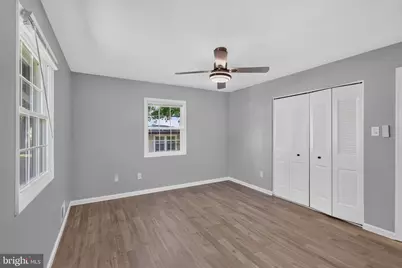
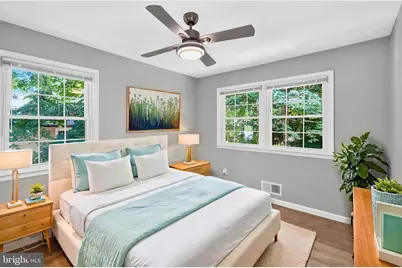
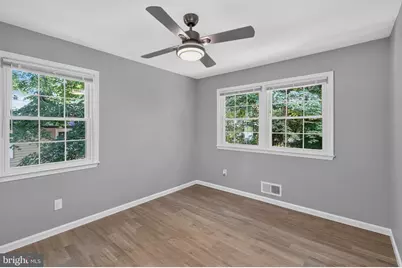
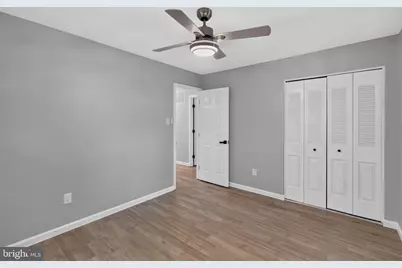
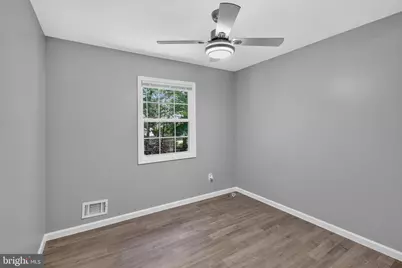
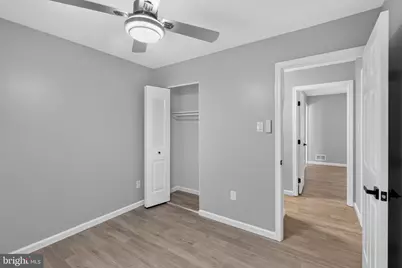
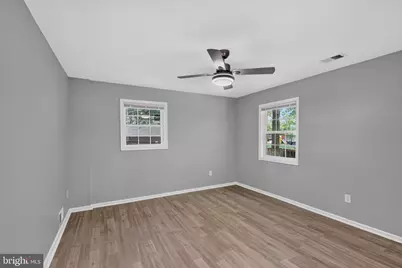
- Total Bedrooms: 4
- Bedrooms Lower: 1
- Bedrooms Main & Up: 3
Additional Information
- Shared Amenities: Tot Lots/Playground
Parking
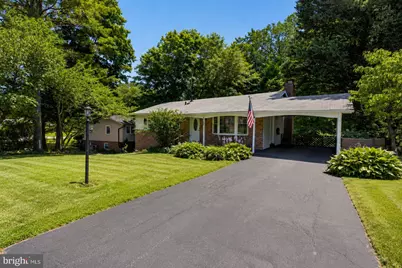
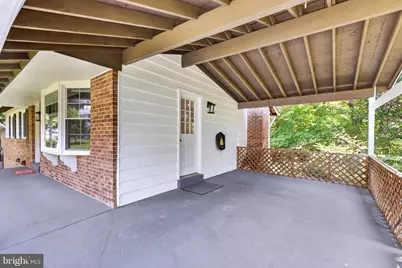
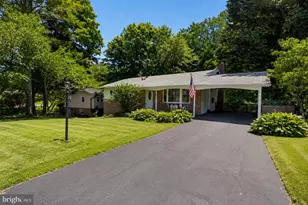
- Carport Spaces: 1
- Total Spaces: 2
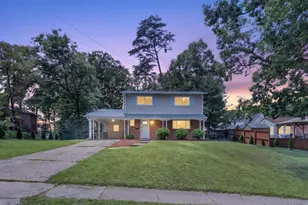
- Parking Type: Attached Carport, Driveway
Location
- County: FAIRFAX
- Subdivision: BRIARWOOD
- Driving Directions: Cross street: Carterwood Dr & Commonwealth Blvd (Kings Park West area) From within the city (Fairfax City): Head south on Chain Bridge Rd (VA-123). Right on Braddock Rd (VA-620 West). Left on Roberts Rd. Right on Commonwealth Blvd. Left on Carterwood Dr — 4752 will be on your right. From the closest major highway (I-66): Take Exit 60 for VA-123/Chain Bridge Rd toward Fairfax and go south. Right on Braddock Rd (VA-620 W). Left on Roberts Rd. Right on Commonwealth Blvd. Left on Carterwood Dr to 4752 (near Commonwealth Blvd).
School Information
- School District: Fairfax County Public Schools
- Elementary School: Laurel Ridge
- Middle School: Robinson Secondary School
- High School: Robinson Secondary School
Community
- Association: Yes
- Assoc. Name: BRIARWOOD HOA
- Assoc. Fees Include: Common Area Maintenance
Heating & Cooling
- Central air: Yes
- Cooling Type: Central A/C
- Cooling Fuel: Electric
- Heating Type: Heat Pump(s)
- Heating Fuel: Electric
- Water Heater: Electric
Utilities
- Sewer: Public Sewer
- Water: Public
Structural Information
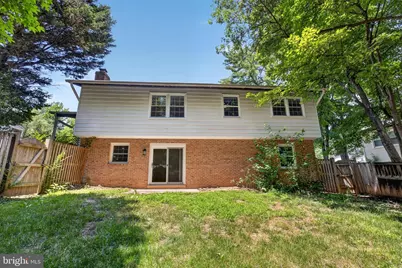
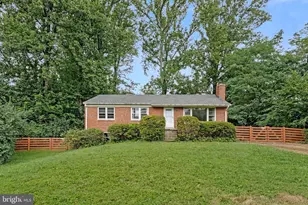
- Architectural Style: Ranch/Rambler
- Structure Type: Detached
- Construction: Aluminum Siding
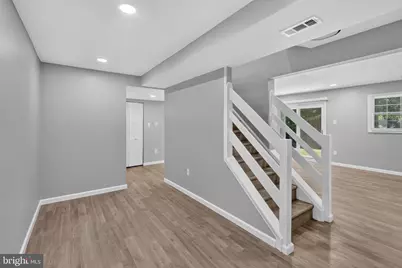
- Basement: Yes
- Basement Desc.: Fully Finished, Walkout Level
- Foundation: Permanent
- Stories Description: Lower 1, Main
- Square Feet: 2,352
- Sq. Ft. Source: Estimated
- Living Area: 2,076 Sq. Ft.
- Finished Above Grnd: 1,176 Sq. Ft.
- Finished Below Grnd: 900 Sq. Ft.
- Unfin. Above Grnd: 276 Sq. Ft.
- Year Built: 1979
- Year Built Source: Assessor
Unit Information
- Bathrooms-Lower: 1
- Bedrooms-Lower: 1
Lot Features
- Lot Size (Acres): 0.2
- Lot Size (Sq. Ft.): 8,662
- Lot Size Source: Assessor
- Zoning: 131
Financial Considerations
- Price Per Sq. Ft.: $701.53
- Association Fee: $85
- Assoc Fee Freq.: Annually
- Assessment Year: 2026
- City/TownTax Freq: Annually
- County Tax: $8,707
- County Tax Freq: Annually
- Tax w/Assessment: $777,470
- Tax Amount: $8,968
- Tax Year: 2025
- Tax Total Finished Sq. Ft.: 1176
Disclosures and Reports
- Ownership: Fee Simple
- Section: 2
- Lot Number: 82
Listed by EXP Realty, LLC, Christopher Craddock and EXP Realty, LLC, Timothy Joseph O'Connell Jr.