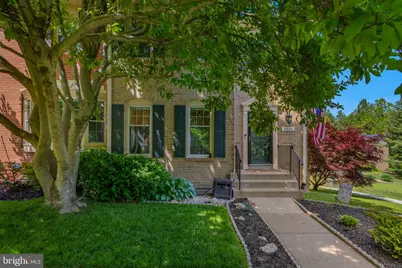
Full Property Details for 4825 Carriagepark Rd
General
- Rent: $4,000
- Status: Closed
- Type: Townhouse
- Source: BrightMLSMidAtlantic
- MLS ID: VAFX2313434
- Added to Site: 145 day(s) ago
Rental Information
- Max. Lease (Mths): 36
- Min. Lease (Mths): 12
- Rent Includes: HOA/Condo Fee, HVAC Maint, Parking, Trash Removal
Interior
- Rooms/Areas: Living Room, Dining Room, Kitchen, Laundry, Recreation Room
- Interior Features: Built-Ins, Carpet, Ceiling Fan(s), Combination Kitchen/Dining, Kitchen - Eat-In, Kitchen - Island, Wet/Dry Bar, Breakfast Area
- Fireplace: Yes
- Number of Fireplaces: 1
- Fireplace(s): Insert, Electric
- Appliances: Built-In Microwave, Dishwasher, Disposal, Dryer, Humidifier, Icemaker, Refrigerator, Washer, Oven - Wall
- Flooring: Luxury Vinyl Tile, Carpet
Rooms
- Total Bathrooms: 4
- Full Bathrooms: 3
- Half Bathrooms: 1
- Upper Floor Baths: 2
- Upper - Full Baths: 2
- Main Floor Baths: 1
- Main - 1/2 Baths: 1
- Lower Floor Baths: 1
- Lower - Full Baths: 1
- Total Bedrooms: 4
- Bedrooms Upper: 3
- Bedrooms Lower: 1
- Laundry: Dryer In Unit, Washer In Unit, Basement
Additional Information
- Shared Amenities: Pool - Outdoor, Tot Lots/Playground, Basketball Courts, Jog/Walk Path, Common Grounds
- Shared Pool: Yes
- Pool: Yes
Exterior
- Exterior Features: Tennis Court(s), Play Area
- Porch/Patio/Deck: Deck(s), Patio(s)
Parking
- Assigned Spaces: 2
- Total Spaces: 2
- Parking Features: Assigned
- Parking Type: Off Street, Parking Lot
Location
- County: FAIRFAX
- Subdivision: KINGS PARK WEST
- Driving Directions: 495 to W on Braddock Road. L Carriagepark Rd.
School Information
- School District: Fairfax County Public Schools
- Elementary School: Laurel Ridge
- Middle School: Robinson Secondary School
- High School: Robinson Secondary School
Community
- Assoc. Fees Include: Pool(s), Trash, Lawn Care Side, Lawn Care Front, Snow Removal, Common Area Maintenance
- Pets Allowed: Yes
- Pets: Case by Case Basis, Pet Addendum/Deposit
Heating & Cooling
- Central air: Yes
- Cooling Type: Central A/C
- Cooling Fuel: Electric
- Heating Type: Forced Air
- Heating Fuel: Natural Gas
- Water Heater: 60+ Gallon Tank
Utilities
- Sewer: Community Septic Tank
- Water: Community
- Utility Description: Electric Available, Natural Gas Available, Water Available
Structural Information
- Architectural Style: Colonial
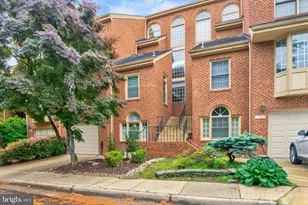
- Structure Type: End of Row/Townhouse
- Construction: Brick
- Basement: Yes
- Basement Desc.: Fully Finished, Walkout Level, Windows, Shelving, Connecting Stairway
- Foundation: Other
- Walls/Ceilings: Dry Wall
- Doors: French
- Stories Description: Lower 1, Main, Upper 1
- Square Feet: 2,406
- Sq. Ft. Source: Estimated
- Living Area: 2,406 Sq. Ft.
- Finished Above Grnd: 1,806 Sq. Ft.
- Finished Below Grnd: 600 Sq. Ft.
- Basement Finished: 100%
- Year Built: 1982
- Year Built Source: Assessor
- Property Condition: Excellent
Unit Information
- Bathrooms-Lower: 1
- Bedrooms-Lower: 1
Additional Structures
Lot Features
- Property View: Garden/Lawn, Trees/Woods
- Lot Size (Acres): 0.06
- Lot Size (Sq. Ft.): 2,700
- Lot Size Source: Assessor
- Zoning: 220
- Fencing (Description): Fully, Wood
Financial Considerations
- Price Per Sq. Ft.: $1.94
- Application Fee: $50
- Security Deposit: $3,500
- Pet Deposit: $500
- Tenant Pays: Utilities - All, Water, Electricity, Internet, Gas
- Tax Total Finished Sq. Ft.: 1806
Disclosures and Reports
Listed by Keller Williams Capital Properties, Victoria Olsa
Sold by Unrepresented, Unrepresented