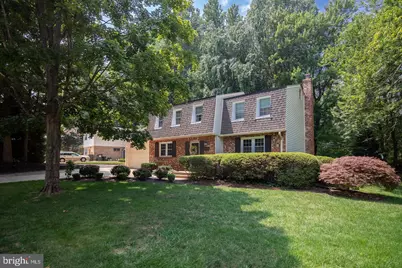
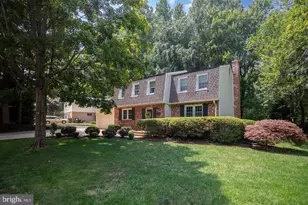
Full Property Details for 4836 Gainsborough Dr
General
- Sold For: $970,000
- HOA FEE: $3/month
- HOA FEE FREQ.: Annually
- Taxes: $10,024 (2026)
- Status: Closed
- Type: Single Family
- Source: BrightMLSMidAtlantic
- MLS ID: VAFX2342996
- Days on Market: 26 days
- Added to Site: 46 day(s) ago
Interior
- Interior Features: Breakfast Area, Built-Ins, Butlers Pantry, Dining Area, Family Room Off Kitchen, Floor Plan - Traditional, Kitchen - Eat-In, Kitchen - Table Space, Primary Bath(s), Window Treatments, Wood Floors
- Fireplace: Yes
- Number of Fireplaces: 1
- Appliances: Dishwasher, Disposal, Dryer - Front Loading, Exhaust Fan, Microwave, Oven/Range - Electric, Refrigerator, Washer - Front Loading
Rooms
- Total Bathrooms: 4
- Full Bathrooms: 3
- Half Bathrooms: 1
- Upper Floor Baths: 2
- Upper - Full Baths: 2
- Main Floor Baths: 1
- Main - 1/2 Baths: 1
- Lower Floor Baths: 1
- Lower - Full Baths: 1
- Total Bedrooms: 4
- Bedrooms Upper: 4
Additional Information
- Shared Amenities: Baseball Field, Basketball Courts, Bike Trail, Club House, Common Grounds, Community Center, Jog/Walk Path, Lake, Pool - Outdoor, Pool Mem Avail, Soccer Field, Tennis Courts, Tot Lots/Playground
- Shared Pool: Yes
- Pool: Yes
Exterior
- Porch/Patio/Deck: Deck(s), Patio(s)
Parking
- Garage: Yes
- Garage Spaces: 2
- Total Spaces: 2
- Parking Type: Attached Garage
- Garage Description: Garage - Front Entry, Garage Door Opener
Location
- County: FAIRFAX
- Subdivision: KINGS PARK WEST
- Driving Directions: Located in Fairfax
School Information
- School District: Fairfax County Public Schools
- Elementary School: Laurel Ridge
- Middle School: Robinson Secondary School
- High School: Robinson Secondary School
Community
Heating & Cooling
- Central air: Yes
- Cooling Type: Central A/C
- Cooling Fuel: Electric
- Heating Type: Forced Air
- Heating Fuel: Electric
- Water Heater: Electric
Utilities
- Sewer: Public Sewer
- Water: Public
Structural Information
- Architectural Style: Colonial
- Structure Type: Detached
- Construction: Brick, Combination
- Basement: Yes
- Basement Desc.: Connecting Stairway, English, Full, Fully Finished, Heated, Improved, Shelving, Sump Pump
- Foundation: Brick/Mortar
- Roof: Asphalt
- Windows: Low-E, Vinyl Clad
- Stories Description: Lower 1, Main, Upper 1
- Square Feet: 3,687
- Sq. Ft. Source: Assessor
- Living Area: 3,687 Sq. Ft.
- Finished Above Grnd: 2,187 Sq. Ft.
- Finished Below Grnd: 1,500 Sq. Ft.
- Year Built: 1978
- Year Built Source: Estimated
- Property Condition: Very Good
Unit Information
Additional Structures
Lot Features
- Lot Size (Acres): 0.35
- Lot Size (Sq. Ft.): 15,360
- Lot Size Source: Estimated
- Zoning: 131
Financial Considerations
- Price Per Sq. Ft.: $445.82
- Association Fee: $40
- Assoc Fee Freq.: Annually
- Assessment Year: 2026
- County Tax: $9,733
- County Tax Freq: Annually
- Tax w/Assessment: $869,030
- Tax Amount: $10,024
- Tax Year: 2026
- Terms: Standard Sale
- Tax Total Finished Sq. Ft.: 2187
Disclosures and Reports
- Ownership: Fee Simple
- Section: 21
- Lot Number: 1808
Listed by Golston Real Estate Inc., Chris L Golston
Sold by eXp Realty LLC, Ashley E Finco