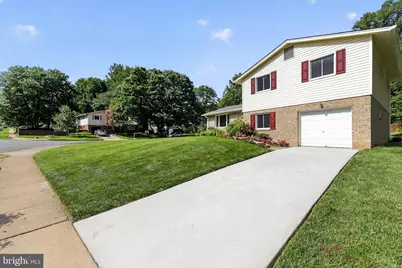
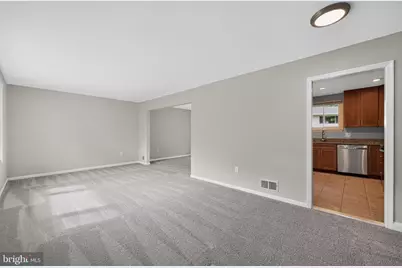
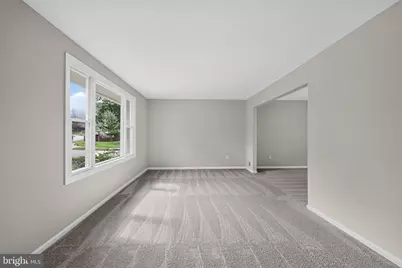
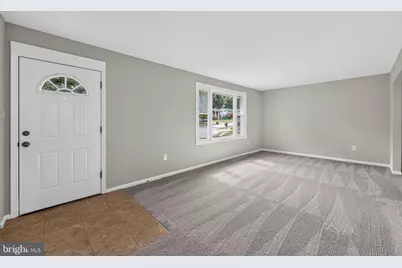
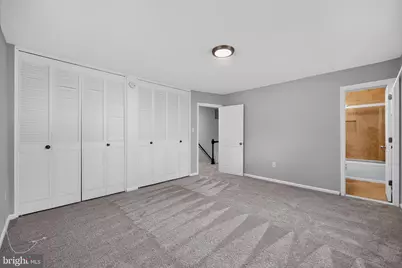
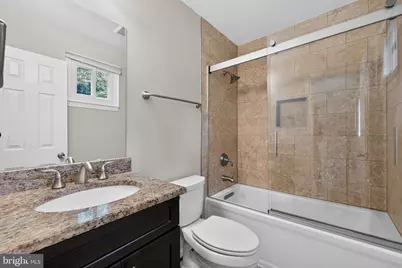
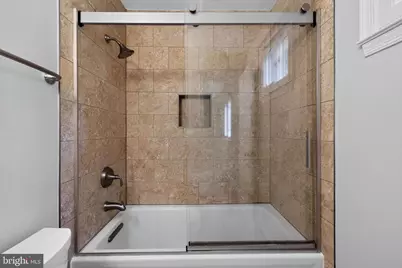
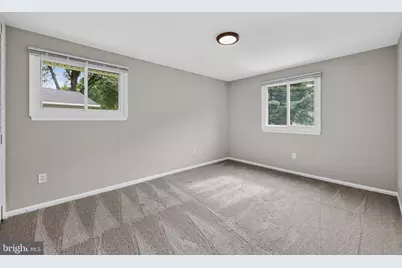
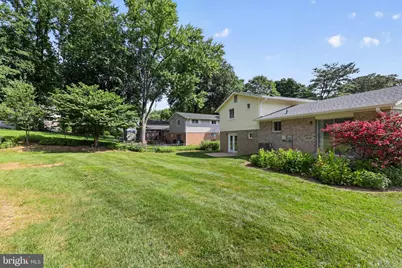
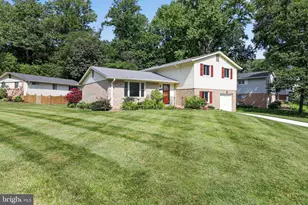
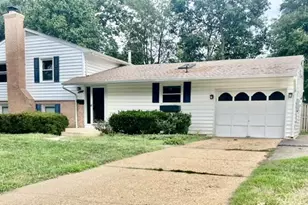
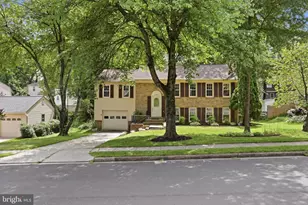
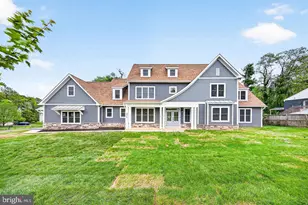
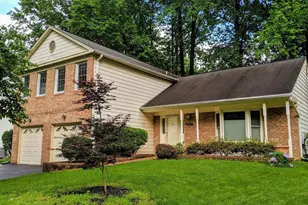
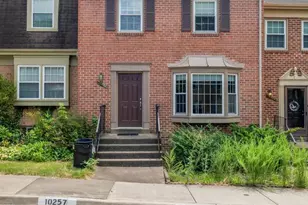
Full Property Details for 4898 Wheatstone Dr
General
- Rent: $3,875
- Status: Active
- Type: Single Family
- Source: BrightMLSMidAtlantic
- MLS ID: VAFX2316016
- Updated: 8/22/2026
- Added to Site: 105 day(s) ago
Rental Information
- Max. Lease (Mths): 36
- Min. Lease (Mths): 12
Interior
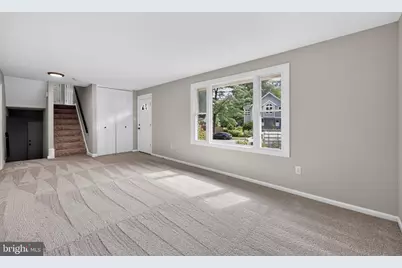
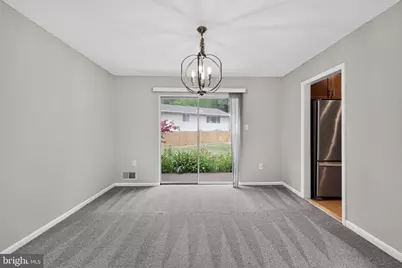
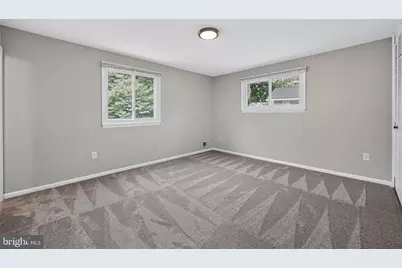
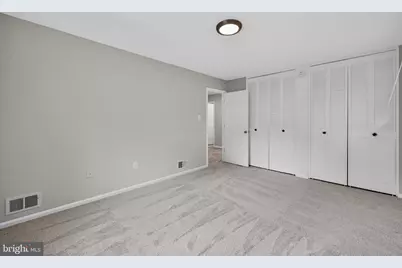
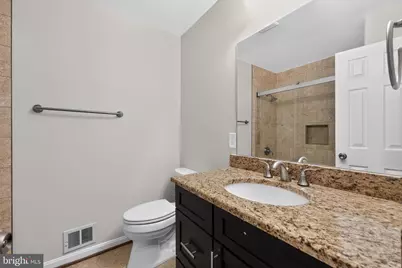
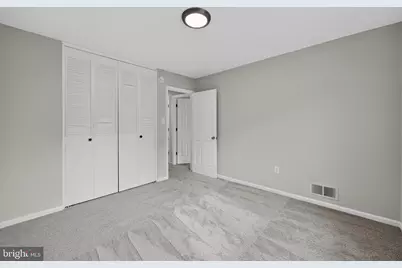
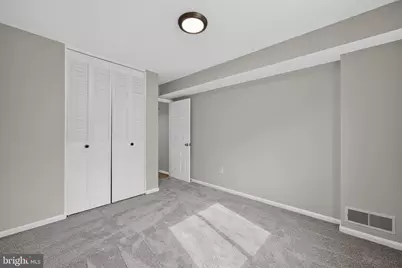
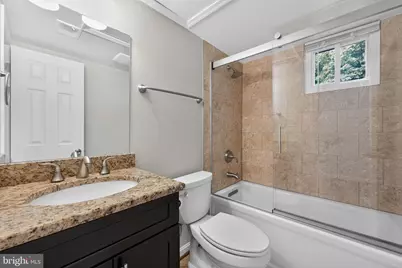
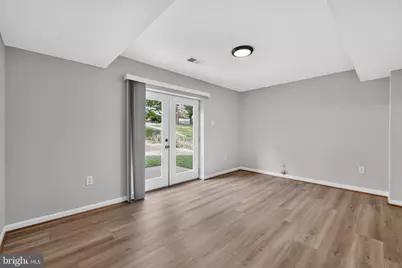
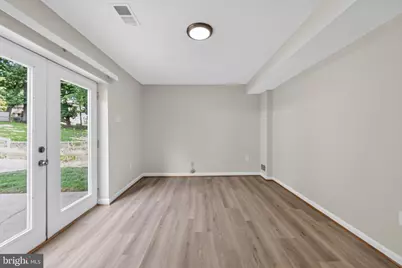
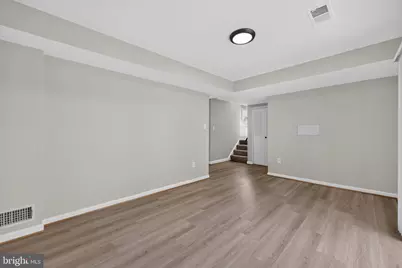
- Rooms/Areas: Living Room, Dining Room, Primary Bedroom, Bedroom 2, Bedroom 3, Bedroom 4, Kitchen, Game Room, Family Room, Den, Foyer, Utility Room, Bathroom 2, Bathroom 3, Primary Bathroom
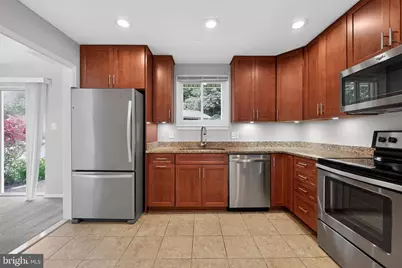
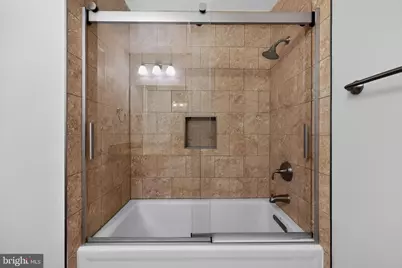
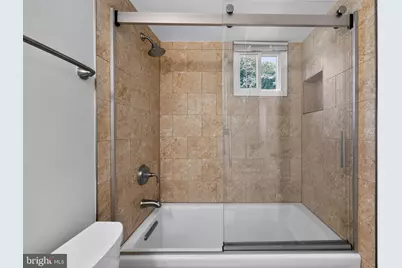
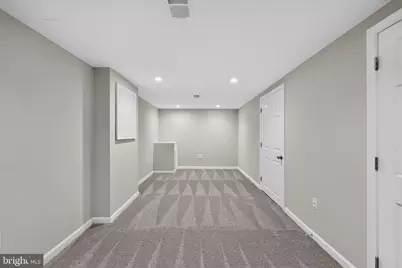
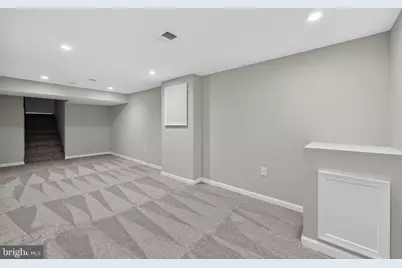
- Interior Features: Bathroom - Tub Shower, Carpet, Floor Plan - Traditional, Formal/Separate Dining Room, Kitchen - Eat-In, Kitchen - Gourmet, Primary Bath(s), Recessed Lighting, Upgraded Countertops
- Appliances: Washer/Dryer Hookups Only, Dishwasher, Disposal, Exhaust Fan, Oven/Range - Electric, Refrigerator, Icemaker, Microwave
- Flooring: Carpet, Ceramic Tile, Luxury Vinyl Plank
Rooms
- Total Bathrooms: 3
- Full Bathrooms: 3
- Upper Floor Baths: 2
- Upper - Full Baths: 2
- Lower Floor Baths: 1
- Lower - Full Baths: 1
- Total Bedrooms: 4
- Bedrooms Upper: 3
- Bedrooms Lower: 1
Additional Information
- Shared Amenities: Pool Mem Avail
Exterior
- Exterior Features: Sidewalks
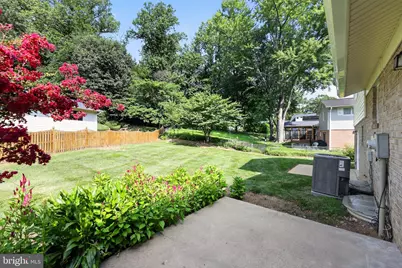
- Porch/Patio/Deck: Patio(s)
Parking
- Garage: Yes
- Garage Spaces: 1
- Total Spaces: 1
- Parking Features: Concrete Driveway
- Parking Type: Attached Garage, Driveway
- Garage Description: Garage - Front Entry, Inside Access
Location
- County: FAIRFAX
- Subdivision: KINGS PARK WEST
- Driving Directions: From 495; West on Braddock Road, left on Roberts Road, left on Gainsborough Drive; left on Wheatstone Drive to 4898 on the right. Or from Fairfax Cty Pkwy, turn on Roberts Road and continue to right on Gainsborough.
School Information
- School District: Fairfax County Public Schools
- Elementary School: Laurel Ridge
- Middle School: Robinson Secondary School
- High School: Robinson Secondary School
Community
- Pets Allowed: Yes
- Pets: Breed Restrictions, Case by Case Basis, Dogs OK, Numb
Heating & Cooling
- Cooling Type: Heat Pump(s)
- Cooling Fuel: Electric
- Heating Type: Heat Pump(s)
- Heating Fuel: Electric
- Water Heater: Electric
Utilities
- Sewer: Public Sewer
- Water: Public
Structural Information
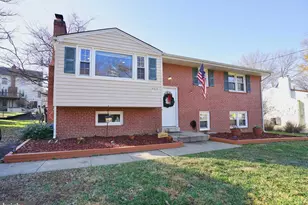
- Architectural Style: Split Level
- Structure Type: Detached
- Model: REGENT
- Construction: Combination, Brick
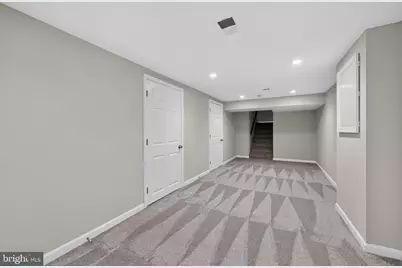
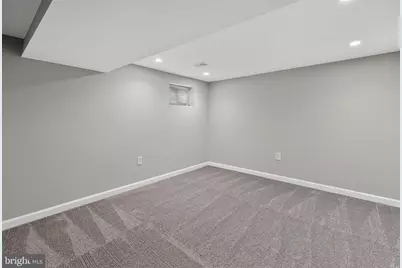
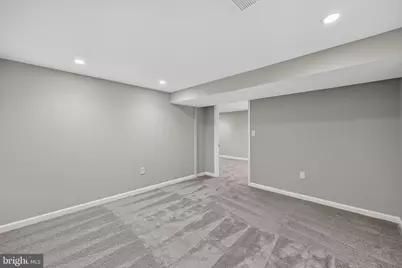
- Basement: Yes
- Basement Desc.: Connecting Stairway, Sump Pump, Heated, Improved, Partially Finished, Partial
- Foundation: Block
- Roof: Architectural Shingle
- Windows: Double Pane, Insulated
- Doors: Sliding Glass, Storm, Insulated, Six Panel, Atrium
- Stories Description: Lower 1, Lower 2, Main, Upper 1
- Square Feet: 2,277
- Sq. Ft. Source: Estimated
- Living Area: 2,277 Sq. Ft.
- Finished Above Grnd: 1,409 Sq. Ft.
- Finished Below Grnd: 868 Sq. Ft.
- Year Built: 1974
- Year Built Source: Assessor
- Property Condition: Excellent
Unit Information
- Bathrooms-Lower: 1
- Bedrooms-Lower: 1
Lot Features
- Lot Size (Acres): 0.28
- Lot Size (Sq. Ft.): 11,988
- Lot Size Source: Assessor
- Zoning: 121
Financial Considerations
- Price Per Sq. Ft.: $2.75
- Application Fee: $60
- Security Deposit: $3,875
- Owner Pays: Management, Taxes - Real Estate
- Tenant Pays: Frozen Waterpipe Damage, Gutter Cleaning, Lawn/Tree/Shrub Care, Light Bulbs/Filters/Fuses/Alarm Care, Trash Removal, Utilities - All, Windows/Screens
- Tax Total Finished Sq. Ft.: 1409
Disclosures and Reports
Listed by Samson Properties, David S Warner