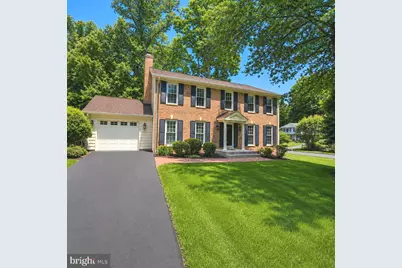
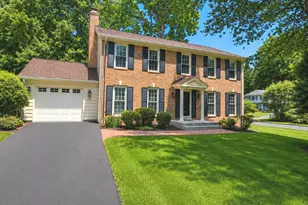
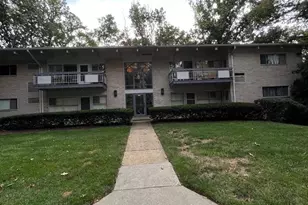
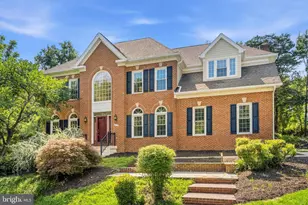
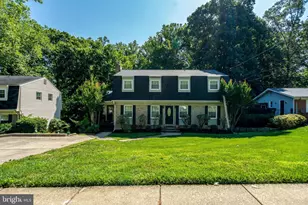
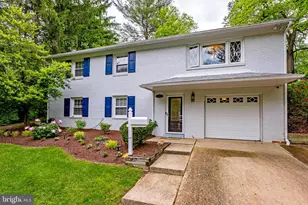
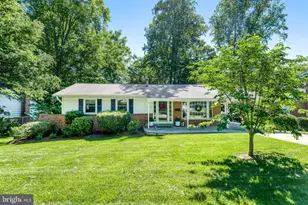
Full Property Details for 4912 Bexley Ln
General
- Rent: $4,800
- Status: Closed
- Type: Single Family
- Source: BrightMLSMidAtlantic
- MLS ID: VAFX2321120
- Added to Site: 83 day(s) ago
Rental Information
- Max. Lease (Mths): 24
- Min. Lease (Mths): 24
- Rent Includes: Lawn Service
Interior
- Rooms/Areas: Living Room, Dining Room, Primary Bedroom, Bedroom 2, Bedroom 3, Bedroom 4, Bedroom 5, Kitchen, Game Room, Family Room, Foyer, Breakfast Room, Laundry, Mud Room, Other
- Interior Features: Attic, Kitchen - Table Space, Dining Area, Chair Railings, Window Treatments, Laundry Chute, Primary Bath(s), Floor Plan - Traditional
- Fireplace: Yes
- Number of Fireplaces: 1
- Fireplace(s): Fireplace - Glass Doors, Mantel(s)
- Appliances: Washer/Dryer Hookups Only, Dishwasher, Disposal, Dryer, Exhaust Fan, Humidifier, Icemaker, Microwave, Oven - Self Cleaning, Refrigerator, Washer
- Flooring: Hardwood
Rooms
- Total Bathrooms: 3
- Full Bathrooms: 2
- Half Bathrooms: 1
- Upper Floor Baths: 2
- Upper - Full Baths: 2
- Main Floor Baths: 1
- Main - 1/2 Baths: 1
- Total Bedrooms: 5
- Bedrooms Upper: 5
- Laundry: Main Floor, Dryer In Unit, Washer In Unit
Exterior
- Exterior Features: Sidewalks
- Porch/Patio/Deck: Deck(s), Patio(s), Terrace
Parking
- Garage: Yes
- Garage Spaces: 1
- Total Spaces: 2
- Parking Features: Asphalt Driveway
- Parking Type: Attached Garage, Driveway, On Street
- Garage Description: Garage Door Opener
Location
- County: FAIRFAX
- Subdivision: ASHFORD
- Driving Directions: GPS
School Information
- School District: Fairfax County Public Schools
- Elementary School: Little Run
- Middle School: Frost
- High School: Woodson
Community
- Pets Allowed: Yes
- Pets: Dogs OK, Pet Addendum/Deposit, Case by Case Basis
Heating & Cooling
- Central air: Yes
- Cooling Type: Central A/C
- Cooling Fuel: Electric
- Heating Type: Forced Air
- Heating Fuel: Natural Gas
- Water Heater: Electric
Utilities
- Sewer: Public Sewer
- Water: Public
Structural Information
- Architectural Style: Colonial
- Structure Type: Detached
- Model: MADISON
- Construction: Combination, Brick
- Basement: Yes
- Basement Entrance: Yes
- Basement Desc.: Connecting Stairway, Rear Entrance, Sump Pump, Daylight, Partial, Full, Partially Finished, Walkout Level
- Foundation: Slab
- Windows: Vinyl Clad
- Stories Description: Lower 1, Main, Upper 1
- Square Feet: 3,501
- Sq. Ft. Source: Estimated
- Living Area: 2,834 Sq. Ft.
- Finished Above Grnd: 2,334 Sq. Ft.
- Finished Below Grnd: 500 Sq. Ft.
- Year Built: 1970
- Year Built Source: Assessor
- Property Condition: Very Good
Lot Features
- Lot Size (Acres): 0.26
- Lot Size (Sq. Ft.): 11,258
- Lot Size Source: Assessor
- Zoning: 130
Financial Considerations
- Price Per Sq. Ft.: $2.14
- Application Fee: $65
- Security Deposit: $5,000
- Pet Deposit: $500
- Tenant Pays: Utilities - All
- Tax Total Finished Sq. Ft.: 2334
Disclosures and Reports
Listed by Promax Management, Inc., Gerald A Hodges Sr.
Sold by Long & Foster Real Estate, Inc., Joyce Wadle