This is a carousel with tiles that activate property listing cards. Use the previous and next buttons to navigate.
1/1
$1,040,000
This is a carousel with tiles that activate property listing cards. Use the previous and next buttons to navigate.
1/1
Property Description
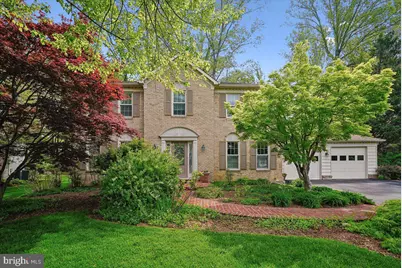
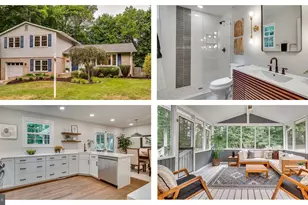
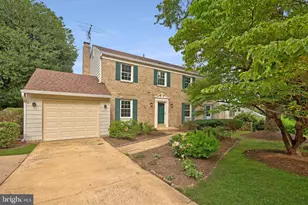
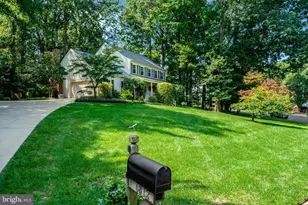
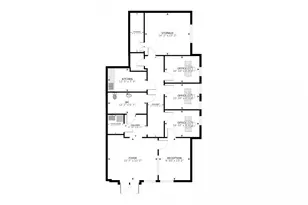
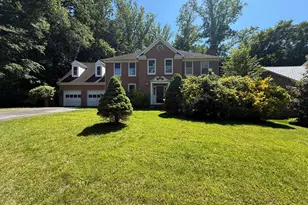
Surrounded By Mature Trees and Filled With Timeless Charm, This Stately Brick-Front Colonial Offers The Perfect Blend Of Classic Elegance and Thoughtful Updates. From The Moment You Step Through The Front Door, You Are Greeted By Rich Hardwood Floors, Dentil Crown Molding, Chair Railing, and Shadow Box Molding That Set The Tone For The Home's Warm and Inviting Interior. Just Off The Foyer, The Formal Dining Room Showcases Extensive Millwork, Including A Decorative Ceiling Medallion, Georgian Shutters, and Elegant Moldings That Create The Perfect Backdrop For Holiday Gatherings and Special Occasions. Across The Foyer, The Formal Living Room Offers A Bright and Welcoming Space That Flows Seamlessly Into The Family Room. Here, A Brick Surround Gas Fireplace With Mantel, Flanked By Custom Built-Ins, Serves As The Focal Point Of The Room. Whether Enjoying The Big Game With Friends Or Curling Up With A Good Book On A Chilly Evening, This Space Is Designed For Comfort and Connection. Open To The Family Room, The Renovated Eat-In Kitchen Is Sure To Impress. Featuring Crisp White Cabinetry, Quartz Countertops, A Custom Tile Backsplash, and Stainless Steel Appliances, This Beautifully Updated Space Combines Style and Function For Everyday Living and Entertaining Alike. Just Off The Kitchen, The Screened-In Porch With A Vaulted Ceiling Provides A Wonderful Extension Of The Living Space. Enjoy Morning Coffee, Dining Al Fresco, Or A Quiet Evening Surrounded By The Beauty Of The Mature Trees. From Here, Step Out To The Paver Patio, The Perfect Spot For Grilling, Entertaining, Or Gathering With Family and Friends. Ascend The Staircase, Where Carpeting Adds Comfort Underfoot, and You Will Find Hardwood Floors Extending Throughout The Hallway and All Four Bedrooms, Creating A Cohesive and Timeless Look Throughout The Upper Level. The Primary Suite Features A Large Walk-In Closet, A Separate Dressing Area, and A Renovated En Suite Bath With Tile Floors, A Granite-Topped Vanity, and A Stand-Alone Shower With Custom Tile and A Built-In Bench. Three Additional Generously Sized Bedrooms and A Renovated Hall Bath With Tile Floors, A Granite-Topped Vanity, and A Tub/Shower Combination Complete The Upper Level. The Unfinished Lower Level Offers Endless Possibilities For Future Expansion While Currently Providing Abundant Storage Space With Built-In Shelving. A Separate Laundry and Utility Area With A Washer, Dryer, and Utility Sink Adds Even More Functionality. Conveniently Located Near Major Commuter Routes, Shopping, Restaurants, Parks, and Everyday Amenities, This Beautifully Updated Home Offers The Perfect Combination Of Character, Comfort, and Location. Don't Miss The Opportunity To Make It Yours!
Full Property Details
Full Property Details for 4915 Shadow Valley Dr
General
- Sold For: $1,040,000
- Taxes: $12,048 (2025)
- Status: Closed
- Type: Single Family
- Source: BrightMLSMidAtlantic
- MLS ID: VAFX2320060
- Added to Site: 59 day(s) ago
Interior
- Rooms/Areas: Living Room, Dining Room, Primary Bedroom, Bedroom 2, Bedroom 3, Bedroom 4, Kitchen, Family Room, Basement, Foyer, Breakfast Room, Laundry, Primary Bathroom, Full Bath, Half Bath, Screened Porch
- Interior Features: Bathroom - Stall Shower, Bathroom - Tub Shower, Bathroom - Walk-In Shower, Breakfast Area, Built-Ins, Carpet, Ceiling Fan(s), Chair Railings, Crown Moldings, Curved Staircase, Dining Area, Family Room Off Kitchen, Floor Plan - Open, Formal/Separate Dining Room, Kitchen - Eat-In, Kitchen - Gourmet, Kitchen - Table Space, Primary Bath(s), Recessed Lighting, Upgraded Countertops, Wainscotting, Walk-in Closet(s), Window Treatments, Wood Floors
- Fireplace: Yes
- Number of Fireplaces: 1
- Fireplace(s): Brick, Insert, Mantel(s)
- Appliances: Built-In Microwave, Cooktop, Dishwasher, Disposal, Dryer, Exhaust Fan, Extra Refrigerator/Freezer, Humidifier, Icemaker, Oven - Single, Oven - Wall, Refrigerator, Stainless Steel Appliances, Washer, Water Heater
- Flooring: Carpet, Ceramic Tile, Hardwood
Rooms
Bathrooms
- Total Bathrooms: 3
- Full Bathrooms: 2
- Half Bathrooms: 1
- Upper Floor Baths: 2
- Upper - Full Baths: 2
- Main Floor Baths: 1
- Main - 1/2 Baths: 1
Bedrooms
- Total Bedrooms: 4
- Bedrooms Upper: 4
Other Rooms
- Laundry: Basement, Lower Floor
Additional Information
- Security/Safety: Smoke Detector
Exterior
- Porch/Patio/Deck: Porch(es), Screened, Patio(s)
Parking
- Garage: Yes
- Garage Spaces: 2
- Total Spaces: 2
- Parking Features: Paved Driveway
- Parking Type: Attached Garage, Driveway
- Garage Description: Additional Storage Area, Garage - Front Entry, Inside Access
Location
- County: FAIRFAX
- Subdivision: NORTH HILL
- Driving Directions: GPS
School Information
- School District: Fairfax County Public Schools
- Elementary School: Oak View
- Middle School: Frost
- High School: Woodson
Heating & Cooling
- Central air: Yes
- Cooling Type: Ceiling Fan(s), Central A/C
- Cooling Fuel: Electric
- Heating Type: Forced Air
- Heating Fuel: Natural Gas
- Water Heater: Natural Gas
Utilities
- Sewer: Public Sewer
- Water: Public
Structural Information
- Architectural Style: Colonial
- Structure Type: Detached
- Model: OAKWOOD
- Construction: Brick, Brick Front, Aluminum Siding
- Basement: Yes
- Basement Desc.: Full, Rough Bath Plumb, Shelving
- Foundation: Other
- Walls/Ceilings: Dry Wall, Vaulted Ceilings
- Windows: Bay/Bow
- Stories Description: Main, Upper 1
- Square Feet: 3,084
- Sq. Ft. Source: Estimated
- Living Area: 2,184 Sq. Ft.
- Finished Above Grnd: 2,184 Sq. Ft.
- Year Built: 1984
- Year Built Source: Assessor
- Property Condition: Very Good
Lot Features
- Property View: Trees/Woods
- Lot Size (Acres): 0.37
- Lot Size (Sq. Ft.): 16,143
- Lot Size Source: Assessor
- Zoning: 120
- Lot Description: Backs to Trees
- Fencing (Description): Wood
Financial Considerations
- Price Per Sq. Ft.: $469.32
- Assessment Year: 2026
- City/TownTax Freq: Annually
- County Tax: $11,698
- County Tax Freq: Annually
- Tax w/Assessment: $1,044,470
- Tax Amount: $12,048
- Tax Year: 2025
- Terms: Standard Sale
- Tax Total Finished Sq. Ft.: 2184
Disclosures and Reports
- Ownership: Fee Simple
- Inclusions: WEBER CHARCOAL GRILL, REFRIGERATOR ON LOWER LEVEL AND DEHUMIDIFIER
- Section: 1
- Lot Number: 96
Listed by Long & Foster Real Estate, Inc., Mary M Olympia
Sold by Keller Williams Capital Properties, George T Miller III

Get Pre-Approved Today
Schools
Schools serving 4915 Shadow Valley Dr
School District:Fairfax County Public Schools
| Name | Grades | Distance |
|---|---|---|
Oak View Elementary School, Fairfax, VA 5004 Sideburn Road, Fairfax, VA 22032 | K-6 | 1 mi |
Frost Middle School 4101 Pickett Road, Fairfax, VA 22032 | 7-8 | 2.8 mi |
Woodson High School 9525 Main St, Fairfax, VA 22031 | 9-12 | 2.7 mi |
Disclaimer:
School attendance boundaries provided by ATTOM Data Solutions and are for reference only. Contact the school directly to verify enrollment eligibility.
Price & Sales History for 4915 Shadow Valley Dr
Date
Details
Price
Change
Source
7/27/2026
Sold
$1,040,000
1.46%
MLS
6/26/2026
Price Reduced
$1,025,000
-2.38%
MLS
6/13/2026
Listed
$1,050,000
—
MLS
Disclaimer: Historical sales information is derived from public records provided by the county offices. Information is not guaranteed and should be independently verified.
4915 Shadow Valley Drive, Fairfax, VA 22030 (MLS# VAFX2320060) is a Single Family property that was sold at $1,040,000 on July 27, 2026. Want to learn more about 4915 Shadow Valley Drive? Do you have questions about finding other Single Family real estate for sale in Fairfax? You can browse all Fairfax real estate or contact a Coldwell Banker agent to request more information.