This is a carousel with tiles that activate property listing cards. Use the previous and next buttons to navigate.
1/1
$850,000
This is a carousel with tiles that activate property listing cards. Use the previous and next buttons to navigate.
1/1
Property Description
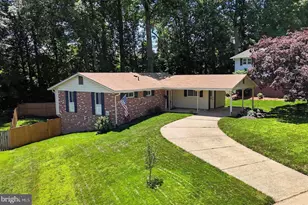
UNDER CONTRACT. NO OPEN HOUSES 8/22 & 8/23. Capital Improvements Highlights: Roof & Gutters=2017, Doors & Windows Replaced=2017, Hardwood Floors Refinished=2020, Wood Burning Fireplace Re-Lined=2023, HVAC Replaced=2026. Full list available. This spacious 4-bedroom, 3.5-bath single-family home ideally situated on a corner lot in the highly sought-after Kings Park West neighborhood, with NO HOA! Offering a terrific floor plan, generous living spaces, a fully fenced backyard, and a convenient location. Walking trail to Laurel Ridge E.S. in neighborhood. The main level features formal Living and Dining Rooms with hardwood flooring, perfect for both everyday living and entertaining. The updated Kitchen is thoughtfully designed with stainless steel appliances, full-extension drawers, ample cabinetry and counter space, a bar with seating option, and plenty of room for a kitchen table. Convenient access from the Kitchen leads directly to the carport, making unloading groceries a breeze. A Powder Room completes the main level. Upstairs, you'll find four spacious Bedrooms, all featuring hardwood flooring, closets, and ceiling fans. The Primary Suite offers two closets and a private en-suite Primary Bathroom. An additional full Bathroom serves the secondary Bedrooms. The finished lower level provides even more space to spread out and enjoy. Fully above grade, this spacious Recreation Room features wall-to-wall carpeting and a wood-burning stove, while the adjoining Game Room area offers luxury vinyl flooring and a walk-out to the patio and backyard. A third full Bathroom and Utility Room with washer and dryer complete this level. Outside, enjoy a fully fenced, flat backyard with a patio and storage shed, offering wonderful space for entertaining, gardening, play, or simply relaxing outdoors. Carport and driveway parking are complemented by additional neighborhood street parking. All of this in an exceptional Kings Park West location convenient to commuter routes, VRE, neighborhood pools, shopping, dining, walking trails, parks, and more. A wonderful opportunity to enjoy a spacious home in one of the area's most sought-after neighborhoods!
Full Property Details
Full Property Details for 5000 Gainsborough Dr
General
- Sold For: $850,000
- Taxes: $8,850 (2025)
- Status: Closed
- Type: Single Family
- Source: BrightMLSMidAtlantic
- MLS ID: VAFX2331620
- Added to Site: 59 day(s) ago
Interior
- Rooms/Areas: Living Room, Dining Room, Primary Bedroom, Bedroom 2, Bedroom 3, Bedroom 4, Kitchen, Game Room, Foyer, Breakfast Room, Laundry, Recreation Room, Utility Room, Primary Bathroom, Full Bath, Half Bath
- Interior Features: Bathroom - Walk-In Shower, Carpet, Ceiling Fan(s), Floor Plan - Traditional, Formal/Separate Dining Room, Kitchen - Table Space, Primary Bath(s), Recessed Lighting, Stove - Wood, Wood Floors
- Fireplace: Yes
- Number of Fireplaces: 1
- Fireplace(s): Wood
- Appliances: Built-In Microwave, Dishwasher, Disposal, Dryer, Oven/Range - Electric, Stainless Steel Appliances, Washer
- Flooring: Hardwood, Carpet, Engineered Wood
Rooms
Bathrooms
- Total Bathrooms: 4
- Full Bathrooms: 3
- Half Bathrooms: 1
- Upper Floor Baths: 2
- Upper - Full Baths: 2
- Main Floor Baths: 1
- Main - 1/2 Baths: 1
- Lower Floor Baths: 1
- Lower - Full Baths: 1
Bedrooms
- Total Bedrooms: 4
- Bedrooms Upper: 4
Other Rooms
- Laundry: Lower Floor
Exterior
- Exterior Features: Sidewalks
- Porch/Patio/Deck: Patio(s)
Parking
- Carport Spaces: 2
- Total Spaces: 6
- Parking Features: Concrete Driveway
- Parking Type: Attached Carport, Driveway, On Street
Location
- County: FAIRFAX
- Subdivision: KINGS PARK WEST
- Cross Streets: Commonwealth
- Driving Directions: 495 South to Braddock Road. Braddock Road W to Guinea Road, straight to Commonwealth Blvd, R to Gainsborough Dr., house on L with sign on corner.
School Information
- School District: Fairfax County Public Schools
- Elementary School: Laurel Ridge
- Middle School: Robinson Secondary School
- High School: Robinson Secondary School
Heating & Cooling
- Central air: Yes
- Cooling Type: Central A/C, Ceiling Fan(s)
- Cooling Fuel: Electric
- Heating Type: Heat Pump(s)
- Heating Fuel: Electric
- Water Heater: Electric
Utilities
- Sewer: Public Sewer
- Water: Public
Structural Information
- Architectural Style: Colonial, Traditional
- Structure Type: Detached
- Model: Queen
- Construction: Brick, Vinyl Siding, Combination
- Basement: Yes
- Basement Entrance: Yes
- Basement Desc.: Connecting Stairway, Daylight, Full, Fully Finished, Outside Entrance, Walkout Level
- Foundation: Slab
- Stories Description: Lower 1, Main, Upper 1
- Square Feet: 2,419
- Sq. Ft. Source: Estimated
- Living Area: 2,217 Sq. Ft.
- Finished Above Grnd: 1,635 Sq. Ft.
- Finished Below Grnd: 582 Sq. Ft.
- Year Built: 1973
- Year Built Source: Assessor
- Property Condition: Very Good
Unit Information
Unit 1
- Bathrooms-Lower: 1
Lot Features
- Lot Size (Acres): 0.27
- Lot Size (Sq. Ft.): 11,711
- Lot Size Source: Assessor
- Zoning: 121
- Lot Description: Corner, Rear Yard
- Fencing (Description): Fully
Financial Considerations
- Price Per Sq. Ft.: $519.88
- Assessment Year: 2026
- City/TownTax Freq: Annually
- County Tax: $8,593
- County Tax Freq: Annually
- Tax w/Assessment: $767,270
- Tax Amount: $8,850
- Tax Year: 2025
- Terms: Standard Sale
- Tax Total Finished Sq. Ft.: 1590
Disclosures and Reports
- Ownership: Fee Simple
- Section: 12
- Lot Number: 906
Listed by Long & Foster Real Estate, Inc., Laura C Mensing
Sold by Westgate Realty Group, Inc., Tuan A Vo

Get Pre-Approved Today
Schools
Schools serving 5000 Gainsborough Dr
School District:Fairfax County Public Schools
| Name | Grades | Distance |
|---|---|---|
Laurel Ridge Elementary School 10110 Commonwealth Boulevard, Fairfax, VA 22032 | K-6 | 0.1 mi |
Robinson Secondary 5035 Sideburn Road, Fairfax, VA 22032 | 7-12 | 0.3 mi |
Disclaimer:
School attendance boundaries provided by ATTOM Data Solutions and are for reference only. Contact the school directly to verify enrollment eligibility.
Price & Sales History for 5000 Gainsborough Dr
Date
Details
Price
Change
Source
9/30/2026
Sold
$850,000
—
MLS
8/13/2026
Listed
$850,000
—
MLS
Disclaimer: Historical sales information is derived from public records provided by the county offices. Information is not guaranteed and should be independently verified.
5000 Gainsborough Drive, Fairfax, VA 22032 (MLS# VAFX2331620) is a Single Family property that was sold at $850,000 on September 30, 2026. Want to learn more about 5000 Gainsborough Drive? Do you have questions about finding other Single Family real estate for sale in Fairfax? You can browse all Fairfax real estate or contact a Coldwell Banker agent to request more information.