This is a carousel with tiles that activate property listing cards. Use the previous and next buttons to navigate.
1/1
$3,650
This is a carousel with tiles that activate property listing cards. Use the previous and next buttons to navigate.
1/1
Property Description
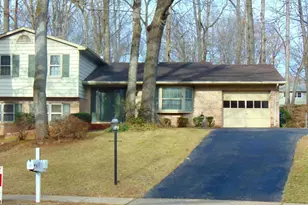
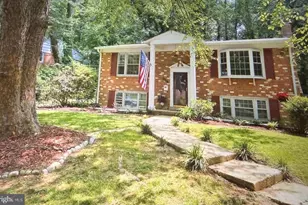
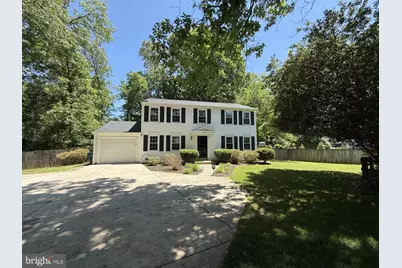
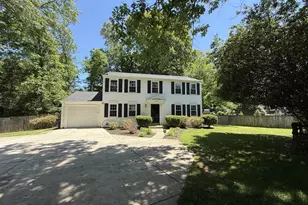
HOUSE IS OCCUPIED! APPOINTMENTS MUST BE MADE VIA LISTING AGENT PRIOR TO SHOWINGS! Spacious and well-maintained 4BR/2 Full and 2 Half BA Colonial available in a quiet, sought-after neighborhood within the highly desirable Woodson High School pyramid. Conveniently located with easy access to I-495, I-395, and I-95 via Braddock Road. A Metrobus stop is just a short distance from the home, and the Rolling Road VRE Station and Park & Ride are nearby for added commuting convenience. Inside, you'll find generous living spaces on three floors designed for both comfort and functionality. The primary suite features a walk-in closet, separate dressing area, and private ensuite bath. Step outside to a large deck overlooking a beautifully fenced and private backyard-ideal for relaxing, entertaining, or enjoying outdoor time with family and pets. Conveniently located near Thomas Jefferson High School for Science & Technology, George Mason University, Audrey Moore Rec Center, shopping, dining, and neighborhood pool access. Enjoy nearby parks, trails, tennis courts, basketball courts, swimming, and year-round community activities. This home offers the space, location, and commuter convenience today's tenants are looking for with convenient commute to the Pentagon, Ft. Belvoir and Washington, DC. Proof of income and good credit required. Quarterly home inspections conducted by appointment. Contact listing agent for application details and additional information.
Full Property Details
Full Property Details for 5035 Kenerson Dr
General
- Rent: $3,650
- HOA FEE: $3/month
- HOA FEE FREQ.: Annually
- Status: Closed
- Type: Single Family
- Source: BrightMLSMidAtlantic
- MLS ID: VAFX2310442
- Added to Site: 88 day(s) ago
Rental Information
- Max. Lease (Mths): 48
- Min. Lease (Mths): 12
- Rent Includes: HOA/Condo Fee, Taxes
Interior
- Rooms/Areas: Living Room, Dining Room, Primary Bedroom, Bedroom 2, Bedroom 3, Bedroom 4, Kitchen, Family Room, Recreation Room, Bathroom 2, Primary Bathroom, Half Bath
- Interior Features: Bathroom - Tub Shower, Breakfast Area, Carpet, Family Room Off Kitchen, Floor Plan - Traditional, Formal/Separate Dining Room, Kitchen - Eat-In, Pantry, Primary Bath(s), Walk-in Closet(s), Wood Floors
- Fireplace: Yes
- Number of Fireplaces: 1
- Fireplace(s): Brick, Fireplace - Glass Doors
- Appliances: Built-In Microwave, Dishwasher, Disposal, Dryer, Oven/Range - Electric, Refrigerator, Washer
- Flooring: Carpet, Hardwood, Tile/Brick
Rooms
Bathrooms
- Total Bathrooms: 3
- Full Bathrooms: 2
- Half Bathrooms: 1
- Upper Floor Baths: 2
- Upper - Full Baths: 2
- Main Floor Baths: 1
- Main - 1/2 Baths: 1
Bedrooms
- Total Bedrooms: 4
- Bedrooms Upper: 4
Other Rooms
- Laundry: Basement, Dryer In Unit, Washer In Unit
Additional Information
- Shared Pool: Yes
- Pool: Yes
Exterior
- Exterior Features: Sidewalks
Parking
- Garage: Yes
- Garage Spaces: 1
- Total Spaces: 3
- Parking Features: Concrete Driveway
- Parking Type: Attached Garage, Driveway
- Garage Description: Garage - Front Entry, Inside Access
Location
- County: FAIRFAX
- Subdivision: BRADFIELD
- Driving Directions: I-496 to Braddock Road West. Travel approximately two miles to Guinea Road and make a LEFT. Make first LEFT onto Burnetta Drive. Make a LEFT turn into pipestem. House is at the end of the pipe stem.
School Information
- School District: Fairfax County Public Schools
- Elementary School: Little Run
- Middle School: Frost
- High School: Woodson
Community
- Association: Yes
- Assoc. Name: HANNAH BLUMBERG
- Assoc. Fees Include: Common Area Maintenance
- Pets Allowed: Yes
- Pets: Case by Case Basis, Number Limit, Breed Restrictions
Heating & Cooling
- Central air: Yes
- Cooling Type: Central A/C
- Cooling Fuel: Electric
- Heating Type: Forced Air
- Heating Fuel: Electric
- Water Heater: Electric
Utilities
- Sewer: Public Sewer
- Water: Public
Structural Information
- Architectural Style: Traditional
- Structure Type: Detached
- Construction: Vinyl Siding
- Basement: Yes
- Basement Desc.: Daylight, Partial, Full, Fully Finished, Interior Access, Sump Pump
- Foundation: Block
- Windows: Sliding
- Stories Description: Main, Upper 1
- Square Feet: 1,728
- Sq. Ft. Source: Assessor
- Living Area: 1,728 Sq. Ft.
- Finished Above Grnd: 1,728 Sq. Ft.
- Year Built: 1977
- Year Built Source: Assessor
Lot Features
- Lot Size (Acres): 0.32
- Lot Size (Sq. Ft.): 13,804
- Lot Size Source: Assessor
- Zoning: 130
- Lot Description: Pipe Stem
- Fencing (Description): Privacy
Financial Considerations
- Price Per Sq. Ft.: $2.11
- Association Fee: $30
- Assoc Fee Freq.: Annually
- Application Fee: $50
- Security Deposit: $3,650
- Pet Deposit: $500
- Owner Pays: Association Fees, Taxes - Real Estate
- Tenant Pays: Cable TV, Frozen Waterpipe Damage, Fireplace/Flue Cleaning, Gas, Gutter Cleaning, Lawn/Tree/Shrub Care, Light Bulbs/Filters/Fuses/Alarm Care, Minor Interior Maintenance, Sewer, Snow Removal, Trash Removal, Utilities - All
- Tax Total Finished Sq. Ft.: 1728
Disclosures and Reports
- Ownership: Other
Schools
Schools serving 5035 Kenerson Dr
School District:Fairfax County Public Schools
| Name | Grades | Distance |
|---|---|---|
Little Run Elementary School 4511 Olley Lane, Fairfax, VA 22032 | PK-6 | 0.8 mi |
Frost Middle School 4101 Pickett Road, Fairfax, VA 22032 | 7-8 | 1.6 mi |
Woodson High School 9525 Main St, Fairfax, VA 22031 | 9-12 | 1.9 mi |
Disclaimer:
School attendance boundaries provided by ATTOM Data Solutions and are for reference only. Contact the school directly to verify enrollment eligibility.
Price History for 5035 Kenerson Dr
Date
Details
Price
Change
Source
5/26/2026
Sold
$3,650
—
MLS
5/15/2026
Listed
$3,650
—
MLS
Disclaimer: Historical sales information is derived from public records provided by the county offices. Information is not guaranteed and should be independently verified.
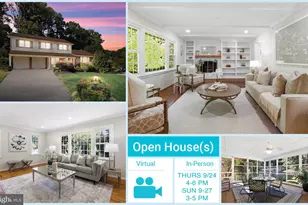
5035 Kenerson Drive, Fairfax, VA 22032 (MLS# VAFX2310442) is a Single Family property that was sold at $3,650 on May 26, 2026. This property was listed by Cathy Beckett from our Fairfax County Regional Office Office.Want to learn more about 5035 Kenerson Drive? Do you have questions about finding other real estate for sale or rent in Fairfax? You can browse all Fairfax rentals or contact a Coldwell Banker agent to request more information.