This is a carousel with tiles that activate property listing cards. Use the previous and next buttons to navigate.
1/1
$3,800
This is a carousel with tiles that activate property listing cards. Use the previous and next buttons to navigate.
1/1
Property Description
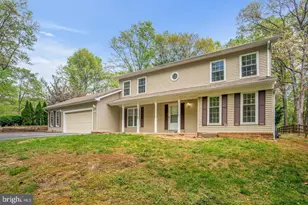
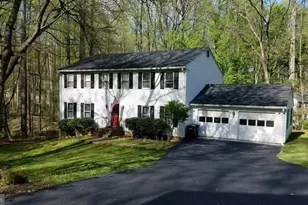
Nestled in the charming Oakmill subdivision, this exquisite Colonial-style residence offers a perfect blend of elegance and comfort. With four spacious bedrooms and two and a half bathrooms, this home is designed for those who appreciate high-end living and a warm, inviting atmosphere. Step inside to discover a beautifully appointed interior featuring sophisticated chair railings and crown moldings that add a touch of classic elegance. The kitchen is equipped with top-of-the-line appliances, including a gas oven/range, dishwasher, and refrigerator, ensuring that culinary enthusiasts will feel right at home. The convenience of an icemaker and disposal further enhances the kitchen experience, making meal prep and entertaining a breeze. The primary bath is a serene retreat, designed for relaxation and rejuvenation. With ample space and tasteful finishes, it offers a luxurious escape from the everyday hustle. Each bedroom is generously sized, providing a peaceful sanctuary for rest and relaxation. This home also boasts a full basement, offering endless possibilities for customization-whether you envision a home gym, a cozy media room, or additional storage space, the choice is yours. The attached two-car garage, complete with a garage door opener, adds convenience and security to your daily routine. Set on a generous 0.47-acre lot, the property provides ample outdoor space for gardening, play, or simply enjoying the tranquility of your surroundings. While there is no pool, the expansive yard invites you to create your own outdoor oasis. Available for lease starting August 1, 2026, this residence offers flexible leasing options ranging from 12 to 36 months, making it an ideal choice for those seeking a long-term home. Experience the exclusive lifestyle that this Oakmill gem has to offer, where luxury meets comfort in every detail. Don't miss the opportunity to make this stunning property your own.
Full Property Details
Full Property Details for 5105 Pheasant Rd
General
- Rent: $3,800
- Status: Closed
- Type: Single Family
- Source: BrightMLSMidAtlantic
- MLS ID: VAFX2329638
- Added to Site: 43 day(s) ago
Rental Information
- Max. Lease (Mths): 36
- Min. Lease (Mths): 12
Interior
- Interior Features: Chair Railings, Crown Moldings, Dining Area, Primary Bath(s), Upgraded Countertops, Window Treatments
- Appliances: Dishwasher, Disposal, Dryer, Exhaust Fan, Icemaker, Oven/Range - Gas, Refrigerator, Washer
Rooms
Bathrooms
- Total Bathrooms: 3
- Full Bathrooms: 2
- Half Bathrooms: 1
- Upper Floor Baths: 2
- Upper - Full Baths: 2
- Main Floor Baths: 1
- Main - 1/2 Baths: 1
Bedrooms
- Total Bedrooms: 4
- Bedrooms Upper: 4
Parking
- Garage: Yes
- Garage Spaces: 2
- Total Spaces: 2
- Parking Type: Attached Garage
- Garage Description: Garage Door Opener
Location
- County: FAIRFAX
- Subdivision: OAKMILL
- Driving Directions: USE GPS
School Information
- School District: Fairfax County Public Schools
Community
- Pets Allowed: Yes
- Pets: Case by Case Basis
Heating & Cooling
- Central air: Yes
- Cooling Type: Central A/C
- Cooling Fuel: Electric
- Heating Type: Heat Pump(s)
- Heating Fuel: Electric
- Water Heater: Electric
Utilities
- Sewer: Public Septic
- Water: Public
Structural Information
- Architectural Style: Colonial
- Structure Type: Detached
- Construction: Masonry
- Basement: Yes
- Basement Desc.: Full
- Foundation: Brick/Mortar
- Stories Description: Main, Upper 1
- Square Feet: 2,278
- Sq. Ft. Source: Assessor
- Living Area: 2,278 Sq. Ft.
- Finished Above Grnd: 2,278 Sq. Ft.
- Year Built: 1984
- Year Built Source: Estimated
Lot Features
- Lot Size (Acres): 0.47
- Lot Size (Sq. Ft.): 20,469
- Lot Size Source: Estimated
- Zoning: FAIRFAX
Financial Considerations
- Price Per Sq. Ft.: $1.67
- Security Deposit: $3,800
Disclosures and Reports
- Ownership: Other
- Inclusions: Parking Included In ListPrice, Parking Included In SalePrice
Listed by Samson Properties, Vikas Chaudhary
Sold by Samson Properties, Nanette Shraga

Price History for 5105 Pheasant Rd
Date
Details
Price
Change
Source
8/01/2026
Sold
$3,800
—
MLS
7/20/2026
Listed
$3,800
—
MLS
Disclaimer: Historical sales information is derived from public records provided by the county offices. Information is not guaranteed and should be independently verified.
5105 Pheasant Road, Fairfax, VA 22030 (MLS# VAFX2329638) is a Single Family property that was sold at $3,800 on August 01, 2026. Want to learn more about 5105 Pheasant Road? Do you have questions about finding other real estate for sale or rent in Fairfax? You can browse all Fairfax rentals or contact a Coldwell Banker agent to request more information.