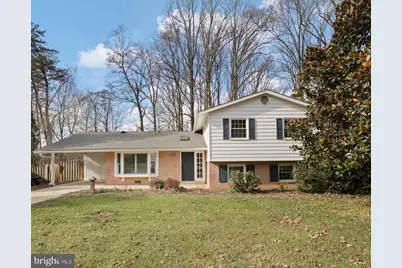
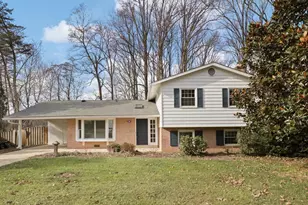
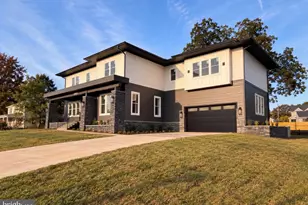
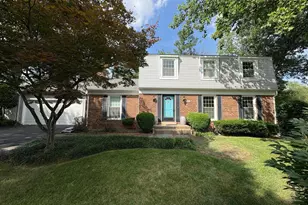
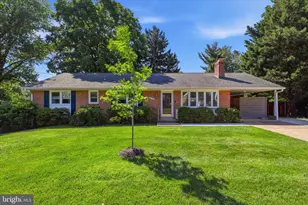
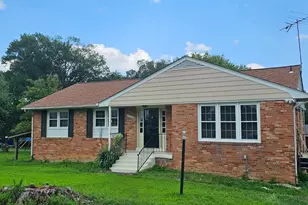
Full Property Details for 5200 Holden St
General
- Rent: $4,000
- Status: Closed
- Type: Single Family
- Source: BrightMLSMidAtlantic
- MLS ID: VAFX2333632
- Added to Site: 67 day(s) ago
Rental Information
- Max. Lease (Mths): 36
- Min. Lease (Mths): 12
Interior
- Rooms/Areas: Living Room, Dining Room, Kitchen, Family Room, Breakfast Room, Laundry, Screened Porch
- Interior Features: Breakfast Area, Combination Dining/Living, Wood Floors
- Fireplace: Yes
- Number of Fireplaces: 1
- Fireplace(s): Gas/Propane
- Appliances: Built-In Microwave, Disposal, Refrigerator, Stove, Washer, Dryer
- Flooring: Hardwood, Laminated
Rooms
- Total Bathrooms: 3
- Full Bathrooms: 3
- Upper Floor Baths: 2
- Upper - Full Baths: 2
- Lower Floor Baths: 1
- Lower - Full Baths: 1
- Total Bedrooms: 5
- Bedrooms Upper: 4
- Bedrooms Lower: 1
Additional Information
Exterior
- Porch/Patio/Deck: Patio(s), Porch(es), Screened
Parking
- Carport Spaces: 1
- Total Spaces: 2
- Parking Type: Attached Carport, Driveway, On Street
Location
- County: FAIRFAX
- Subdivision: COUNTRY CLUB VIEW
- Driving Directions: off sideburn road. use gps
School Information
- School District: Fairfax County Public Schools
- High School: Robinson Secondary School
Community
- Pets Allowed: Yes
- Pets: Case by Case Basis
Heating & Cooling
- Central air: Yes
- Cooling Type: Central A/C
- Cooling Fuel: Electric
- Heating Type: Forced Air
- Heating Fuel: Natural Gas
- Water Heater: Electric
Utilities
- Sewer: No Septic System
- Water: Public
- Utility Description: Natural Gas Available
Structural Information
- Architectural Style: Split Level
- Structure Type: Detached
- Construction: Aluminum Siding, Brick Veneer, Frame
- Basement: Yes
- Basement Entrance: Yes
- Basement Desc.: Partially Finished, Rear Entrance, Daylight, Partial, Heated, Improved, Interior Access, Outside Entrance
- Foundation: Concrete Perimeter
- Roof: Asphalt
- Walls/Ceilings: Dry Wall
- Stories Description: Lower 1, Main, Upper 1
- Square Feet: 2,262
- Sq. Ft. Source: Estimated
- Living Area: 2,262 Sq. Ft.
- Finished Above Grnd: 2,262 Sq. Ft.
- Year Built: 1971
- Year Built Source: Assessor
- Property Condition: Very Good
Unit Information
- Bathrooms-Lower: 1
- Bedrooms-Lower: 1
Lot Features
- Lot Size (Acres): 0.37
- Lot Size (Sq. Ft.): 16,106
- Lot Size Source: Assessor
- Zoning: 121
- Fencing (Description): Fully
Financial Considerations
- Price Per Sq. Ft.: $1.77
- Application Fee: $50
- Security Deposit: $4,000
- Pre-Paid Lst Mth Rnt: $1
- Tenant Pays: Cable TV, Exterior Maintenance, Fireplace/Flue Cleaning, Frozen Waterpipe Damage, Gutter Cleaning, Light Bulbs/Filters/Fuses/Alarm Care, Pest Control, Snow Removal, Trash Removal, Utilities - All
- Tax Total Finished Sq. Ft.: 1458
Disclosures and Reports
Listed by Keller Williams Capital Properties, Shefali Ryan
Sold by Non Subscribing Office, NON MEMBER