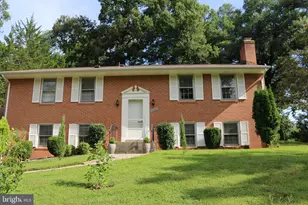
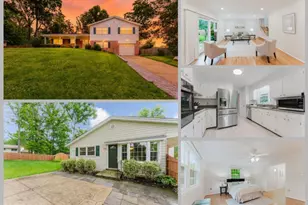
Full Property Details for 5201 Grinnell St
General
- Sold For: $910,000
- Taxes: $9,637 (2026)
- Status: Closed
- Type: Single Family
- Source: BrightMLSMidAtlantic
- MLS ID: VAFX2301642
- Added to Site: 185 day(s) ago
Interior
- Number of Rooms: 17
- Rooms/Areas: Living Room, Dining Room, Primary Bedroom, Bedroom 2, Bedroom 3, Bedroom 4, Kitchen, Family Room, Foyer, Breakfast Room, Other, Utility Room, Bathroom 2, Primary Bathroom, Full Bath, Screened Porch
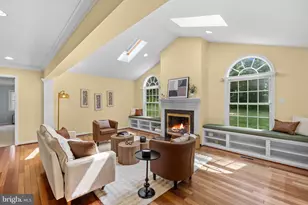
- Interior Features: Bathroom - Tub Shower, Breakfast Area, Ceiling Fan(s), Dining Area, Floor Plan - Traditional, Kitchen - Country, Pantry, Recessed Lighting, Skylight(s), Walk-in Closet(s), Other, Wood Floors
- Fireplace: Yes
- Number of Fireplaces: 1
- Fireplace(s): Fireplace - Glass Doors, Wood
- Appliances: Built-In Microwave, Dishwasher, Disposal, Dryer, Exhaust Fan, Icemaker, Oven/Range - Gas, Refrigerator, Stainless Steel Appliances, Washer
- Flooring: Ceramic Tile, Hardwood, Luxury Vinyl Plank
Rooms
- Total Bathrooms: 3
- Full Bathrooms: 3
- Upper Floor Baths: 2
- Upper - Full Baths: 2
- Lower Floor Baths: 1
- Lower - Full Baths: 1
- Total Bedrooms: 4
- Bedrooms Upper: 4
- Laundry: Basement, Lower Floor
Additional Information
- Shared Pool: Yes
- Pool: Yes
Exterior
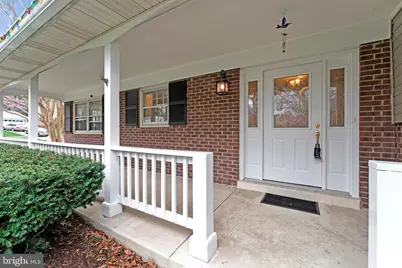
- Porch/Patio/Deck: Porch(es), Screened
Parking
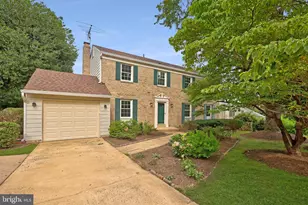
- Garage: Yes
- Garage Spaces: 1
- Total Spaces: 3
- Parking Features: Concrete Driveway
- Parking Type: Attached Garage, Driveway, On Street
- Garage Description: Garage - Front Entry, Garage Door Opener
Location
- County: FAIRFAX
- Subdivision: COUNTRY CLUB VIEW
- Cross Streets: Sideburn Road
- Driving Directions: From George Mason University: Take Patriot Cir and Roanoke River Rd to VA-620 E. 2 min (0.6 mi) Take Sideburn Rd to Holden St in Kings Park West. 2 min (0.8 mi). Follow Holden St to Grinnell Street. 51 sec (0.2 mi) Corner lot home at 5201 Grinnell Street.
- Location Details: Corner Lot/Unit
School Information
- School District: Fairfax County Public Schools
- Elementary School: Oak View
- Middle School: Robinson Secondary School
- High School: Robinson Secondary School
Community
- Pets Allowed: Yes
- Pets: No Pet Restrictions
Heating & Cooling
- Central air: Yes
- Cooling Type: Central A/C, Ceiling Fan(s)
- Cooling Fuel: Electric
- Heating Type: Forced Air
- Heating Fuel: Natural Gas
- Water Heater: Natural Gas
Utilities
- Sewer: Public Sewer
- Water: Public
- Utility Description: Other
Structural Information
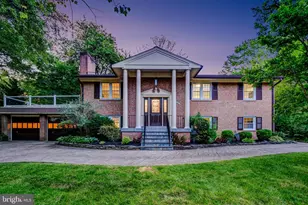
- Architectural Style: Split Level
- Structure Type: Detached
- Model: CONTINENTAL
- Construction: Combination
- Basement: Yes
- Basement Entrance: Yes
- Basement Desc.: Daylight, Full, Fully Finished, Garage Access, Outside Entrance
- Foundation: Other
- Roof: Shingle, Composite
- Walls/Ceilings: Dry Wall
- Windows: Bay/Bow, Screens, Skylights
- Stories Description: Lower 1, Main, Upper 1
- Square Feet: 2,792
- Sq. Ft. Source: Estimated
- Living Area: 2,792 Sq. Ft.
- Finished Above Grnd: 2,042 Sq. Ft.
- Finished Below Grnd: 750 Sq. Ft.
- Year Built: 1971
- Year Built Source: Estimated
- Property Condition: Excellent
Unit Information
Lot Features
- Lot Size (Acres): 0.5
- Lot Size (Sq. Ft.): 21,780
- Lot Size Source: Estimated
- Zoning: 121
- Lot Description: Corner
Financial Considerations
- Price Per Sq. Ft.: $428.5
- Assessment Year: 2026
- County Tax: $9,358
- County Tax Freq: Annually
- Tax w/Assessment: $873,800
- Tax Amount: $9,637
- Tax Year: 2026
- Terms: Standard Sale
Disclosures and Reports
Listed by Compass, Alana S Faustina
Sold by Samson Properties, Usamah Nelson and Samson Properties, Jason Cheperdak