
This is a carousel with tiles that activate property listing cards. Use the previous and next buttons to navigate.
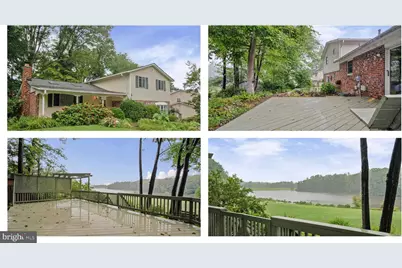
$850,000
This is a carousel with tiles that activate property listing cards. Use the previous and next buttons to navigate.

Full Property Details for 5238 Pommeroy Dr
General
- Sold For: $850,000
- Taxes: $9,269 (2026)
- Status: Closed
- Type: Single Family
- Source: BrightMLSMidAtlantic
- MLS ID: VAFX2341218
Interior
- Rooms/Areas: Living Room, Dining Room, Primary Bedroom, Bedroom 2, Bedroom 3, Bedroom 4, Kitchen, Family Room, Foyer, Laundry, Recreation Room, Primary Bathroom, Full Bath
- Interior Features: 2nd Kitchen, Bathroom - Tub Shower, Formal/Separate Dining Room, Kitchen - Table Space, Primary Bath(s), Stove - Wood, Wood Floors, Skylight(s)
- Fireplace: Yes
- Number of Fireplaces: 2
- Appliances: Built-In Microwave, Dishwasher, Disposal, Extra Refrigerator/Freezer, Oven/Range - Electric, Oven/Range - Gas, Refrigerator, Washer, Dryer, Water Heater
- Flooring: Hardwood, Ceramic Tile, Carpet
Rooms
Bathrooms
- Total Bathrooms: 3
- Full Bathrooms: 3
- Upper Floor Baths: 2
- Upper - Full Baths: 2
- Lower Floor Baths: 1
- Lower - Full Baths: 1
Bedrooms
- Total Bedrooms: 4
- Bedrooms Upper: 3
- Bedrooms Lower: 1
Additional Information
- Shared Pool: Yes
- Pool: Yes
Exterior
- Exterior Features: Sidewalks, Street Lights
- Porch/Patio/Deck: Deck(s), Porch(es)
Parking
- Total Spaces: 1
- Parking Features: Concrete Driveway
- Parking Type: Driveway
Location
- County: FAIRFAX
- Subdivision: KINGS PARK WEST
- Driving Directions: From Commonwealth Blvd, turn onto Pommeroy Drive to house on the right.
- Direction Faces: East
- Location Details: Lake
School Information
- School District: Fairfax County Public Schools
- Elementary School: Laurel Ridge
- Middle School: Robinson Secondary School
- High School: Robinson Secondary School
Heating & Cooling
- Central air: Yes
- Cooling Type: Central A/C
- Cooling Fuel: Electric
- Heating Type: Forced Air
- Heating Fuel: Natural Gas
- Water Heater: Natural Gas
Utilities
- Sewer: Other
- Water: Public
- Dist. to Water: 100 Feet
- Utility Description: Under Ground
Structural Information
- Architectural Style: Split Level
- Structure Type: Detached
- Builder: Richmarr
- Model: Regent
- Construction: Brick, Vinyl Siding
- Basement: Yes
- Basement Desc.: Partially Finished, Windows
- Foundation: Block
- Walls/Ceilings: Dry Wall
- Windows: Double Hung, Sliding, Screens, Bay/Bow
- Doors: Sliding Glass
- Stories Description: Lower 1, Lower 2, Main, Upper 1
- Square Feet: 2,899
- Sq. Ft. Source: Estimated
- Living Area: 2,699 Sq. Ft.
- Finished Above Grnd: 1,409 Sq. Ft.
- Finished Below Grnd: 1,290 Sq. Ft.
- Basement Finished: 75%
- Year Built: 1970
- Year Built Source: Assessor
- Property Condition: Average
Unit Information
Unit 1
- Bathrooms-Lower: 1
- Bedrooms-Lower: 1
Additional Structures
- Other Structures: Shed
Lot Features
- Property View: Lake
- Lot Size (Acres): 0.35
- Lot Size (Sq. Ft.): 15,423
- Lot Size Source: Assessor
- Zoning: 121
- Lot Description: Adjoins - Open Space, Adjoins - Public Land, Backs - Parkland
Water Features
- Water View: Yes
- Water Front Type: Lake
- Water Front Name: Royal Lake
Financial Considerations
- Price Per Sq. Ft.: $603.26
- Assessment Year: 2026
- City/TownTax Freq: Annually
- County Tax: $9,000
- County Tax Freq: Annually
- Tax w/Assessment: $803,500
- Tax Amount: $9,269
- Tax Year: 2026
- Terms: Standard Sale
- Tax Total Finished Sq. Ft.: 1409
Disclosures and Reports
- Ownership: Fee Simple
- Section: 8
- Lot Number: 570
Listed by Long & Foster Real Estate, Inc., Catherine B DeLoach
Sold by Century 21 Redwood Realty, Maura Stevens
Listing agent
Catherine B DeLoach
Long & Foster Real Estate, Inc.

 NMLS#: 1598647
Schools serving 5238 Pommeroy Dr
| Name | Grades | Distance |
|---|---|---|
Laurel Ridge Elementary School 10110 Commonwealth Boulevard, Fairfax, VA 22032 | K-6 | 0.8 mi |
Robinson Secondary 5035 Sideburn Road, Fairfax, VA 22032 | 7-12 | 1.2 mi |
5238 Pommeroy Drive, Fairfax, VA 22032 (MLS# VAFX2341218) is a Single Family property that was sold at $850,000 on October 30, 2026. Want to learn more about 5238 Pommeroy Drive? Do you have questions about finding other Single Family real estate for sale in Fairfax? You can browse all Fairfax real estate or contact a Coldwell Banker agent to request more information.