This is a carousel with tiles that activate property listing cards. Use the previous and next buttons to navigate.
1/1
$1,550,000
This is a carousel with tiles that activate property listing cards. Use the previous and next buttons to navigate.
1/1
Property Description
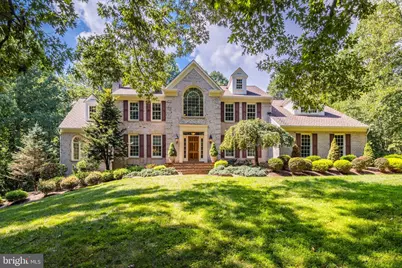
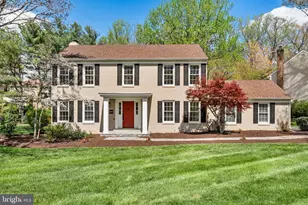
Set on five private wooded acres within one of Fairfax County's most prestigious estate communities, this exceptional custom colonial offers over 6,000 square feet of thoughtfully designed living space and an unparalleled combination of luxury, comfort, and privacy. A long, tree-lined driveway, professionally landscaped grounds, and a winding brick walkway lead to the stately entrance. Step into the grand two-story foyer, where a dramatic curved staircase serves as a stunning focal point. Hardwood flooring extends throughout most of the main level, upper level, and staircase, adding warmth and sophistication throughout the home. The formal living and dining rooms provide elegant spaces for hosting holiday gatherings and special occasions. The stunning sunroom showcases picturesque backyard views and provides a peaceful place to relax. The beautifully appointed kitchen features upgraded cabinetry, granite countertops, sleek stainless steel appliances, an induction cooktop with downdraft ventilation, and a large center island with seating. A huge picture window frames breathtaking views of the backyard, bringing the beauty of the outdoors inside. The kitchen opens seamlessly to the inviting family room, where cathedral ceilings, a gas fireplace, and walls of windows fill the space with natural light. A private main-level office offers an ideal work-from-home setting, tucked away from the main living areas while still enjoying peaceful views of the surrounding property. Retreat to the upper level and continue to be impressed. The luxurious primary suite is a true sanctuary featuring cathedral ceilings, a sitting area and two walk-in closets plus additional storage in the dormers and standard closets. The spa-inspired primary bath has been thoughtfully renovated with large picture window overlooking the backyard, dual vanities, skylights, a large walk-in shower, and a stunning standalone clawfoot soaking tub. Three additional spacious bedrooms complete the upper level. Two bedrooms share a beautifully renovated Jack-and-Jill bathroom featuring cathedral ceilings, dual vanities, and stylish finishes. A fourth bedroom enjoys access to a renovated hall bath. Completing the upper level is a cozy loft nook, ideal for reading, studying, or relaxing. The finished walkout lower level offers exceptional flexibility and functionality to meet a variety of lifestyle needs. The expansive recreation room provides an outstanding setting for entertaining, with ample space for a media area, game table, and casual gathering spaces. A spacious fifth bedroom with new luxury vinyl plank flooring serves as an ideal guest suite and could also serve as a home gym or second office. A full bathroom adds convenience and privacy for guests. The lower level also includes a generously sized laundry room and a large storage room complete with cabinetry, providing exceptional storage and organization. Additional closets and under-stair storage provide ample additional storage space. Outside an expansive deck and five private wooded acres provide an extraordinary backdrop for everyday living. Mature trees, professional landscaping, and extensive hardscaping create a peaceful retreat where nature and privacy abound. This remarkable property offers a lifestyle that is rarely available in Fairfax County. Ideally located just minutes from major commuter routes, shopping, dining, and top-rated Fairfax County schools, this exceptional estate combines secluded luxury with everyday convenience. Significant capital improvements provide peace of mind for years to come, including a 50-year architectural roof, premium Marvin windows, and two HVAC systems replaced in 2023. A rare opportunity to own an extraordinary estate property.
Full Property Details
Full Property Details for 5501 W Ridge View Dr
General
- Sold For: $1,550,000
- HOA FEE: $121/month
- HOA FEE FREQ.: Annually
- Taxes: $16,619 (2025)
- Status: Closed
- Type: Single Family
- Source: BrightMLSMidAtlantic
- MLS ID: VAFX2318778
- Added to Site: 53 day(s) ago
Interior
- Interior Features: Bathroom - Soaking Tub, Bathroom - Walk-In Shower, Breakfast Area, Ceiling Fan(s), Chair Railings, Crown Moldings, Curved Staircase, Family Room Off Kitchen, Floor Plan - Traditional, Formal/Separate Dining Room, Kitchen - Eat-In, Kitchen - Gourmet, Kitchen - Island, Kitchen - Table Space, Skylight(s), Sprinkler System, Store/Office, Upgraded Countertops, Walk-in Closet(s), Wood Floors
- Fireplace: Yes
- Number of Fireplaces: 2
- Fireplace(s): Wood, Gas/Propane
- Appliances: Cooktop - Down Draft, Dishwasher, Disposal, Dryer, Dryer - Front Loading, Dryer - Electric, Microwave, Oven - Wall, Refrigerator, Stainless Steel Appliances, Washer - Front Loading, Water Conditioner - Owned, Water Heater
- Flooring: Hardwood, Ceramic Tile
Rooms
Bathrooms
- Total Bathrooms: 5
- Full Bathrooms: 4
- Half Bathrooms: 1
- Upper Floor Baths: 3
- Upper - Full Baths: 3
- Main Floor Baths: 1
- Main - 1/2 Baths: 1
- Lower Floor Baths: 1
- Lower - Full Baths: 1
Bedrooms
- Total Bedrooms: 5
- Bedrooms Upper: 4
- Bedrooms Lower: 1
Other Rooms
- Laundry: Basement
Exterior
- Porch/Patio/Deck: Porch(es), Deck(s)
Parking
- Garage: Yes
- Garage Spaces: 3
- Total Spaces: 3
- Parking Features: Asphalt Driveway
- Parking Type: Attached Garage
- Garage Description: Garage - Side Entry, Additional Storage Area, Inside Access, Garage Door Opener
Location
- County: FAIRFAX
- Subdivision: WEST RIDGE
- Driving Directions: GPS
School Information
- School District: Fairfax County Public Schools
- Elementary School: Oak View
- Middle School: Frost
- High School: Woodson
Community
- Association: Yes
- Assoc. Fees Include: Common Area Maintenance
Heating & Cooling
- Central air: Yes
- Cooling Type: Central A/C
- Cooling Fuel: Electric
- Heating Type: Heat Pump(s)
- Heating Fuel: Electric
- Water Heater: Electric
Utilities
- Sewer: Septic Exists, Septic < # of BR
- Water: Well
Structural Information
- Architectural Style: Colonial
- Structure Type: Detached
- Construction: Brick, Vinyl Siding
- Basement: Yes
- Basement Desc.: Fully Finished
- Foundation: Concrete Perimeter
- Roof: Architectural Shingle
- Walls/Ceilings: Cathedral Ceilings, Vaulted Ceilings
- Windows: Double Hung, Double Pane, Replacement, Screens, Skylights, Transom, Wood Frame, Vinyl Clad
- Doors: Six Panel, French, Sliding Glass
- Stories Description: Lower 1, Main, Upper 1
- Square Feet: 6,012
- Sq. Ft. Source: Estimated
- Living Area: 5,812 Sq. Ft.
- Finished Above Grnd: 4,312 Sq. Ft.
- Finished Below Grnd: 1,500 Sq. Ft.
- Basement Finished: 100%
- Year Built: 1988
- Year Built Source: Assessor
Unit Information
Unit 1
- Bathrooms-Lower: 1
- Bedrooms-Lower: 1
Lot Features
- Property View: Trees/Woods
- Lot Size (Acres): 5
- Lot Size (Sq. Ft.): 217,800
- Lot Size Source: Assessor
- Zoning: 30
- Lot Description: Landscaping, Premium, Private, Secluded, Trees/Wooded
Financial Considerations
- Price Per Sq. Ft.: $359.46
- Association Fee: $1,450
- Assoc Fee Freq.: Annually
- Assessment Year: 2026
- City/TownTax Freq: Annually
- County Tax: $16,136
- County Tax Freq: Annually
- Tax w/Assessment: $1,440,720
- Tax Amount: $16,619
- Tax Year: 2025
- Terms: Standard Sale
- Tax Total Finished Sq. Ft.: 4312
Disclosures and Reports
- Ownership: Fee Simple
- Lot Number: 8A
Listed by Compass, Amy O'Rourke
Sold by KW Metro Center, Phyllis B Papkin

Get Pre-Approved Today
Schools
Schools serving 5501 W Ridge View Dr
School District:Fairfax County Public Schools
| Name | Grades | Distance |
|---|---|---|
Oak View Elementary School, Fairfax, VA 5004 Sideburn Road, Fairfax, VA 22032 | K-6 | 1.7 mi |
Frost Middle School 4101 Pickett Road, Fairfax, VA 22032 | 7-8 | 4 mi |
Woodson High School 9525 Main St, Fairfax, VA 22031 | 9-12 | 3.9 mi |
Disclaimer:
School attendance boundaries provided by ATTOM Data Solutions and are for reference only. Contact the school directly to verify enrollment eligibility.
Price & Sales History for 5501 W Ridge View Dr
Date
Details
Price
Change
Source
7/20/2026
Sold
$155,000
-90%
MLS
6/19/2026
Listed
$1,550,000
—
MLS
Disclaimer: Historical sales information is derived from public records provided by the county offices. Information is not guaranteed and should be independently verified.
5501 W Ridge View Drive, Fairfax, VA 22030 (MLS# VAFX2318778) is a Single Family property that was sold at $1,550,000 on July 20, 2026. Want to learn more about 5501 W Ridge View Drive? Do you have questions about finding other Single Family real estate for sale in Fairfax? You can browse all Fairfax real estate or contact a Coldwell Banker agent to request more information.