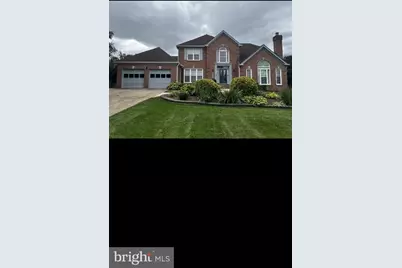
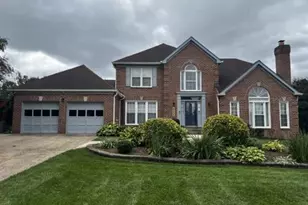
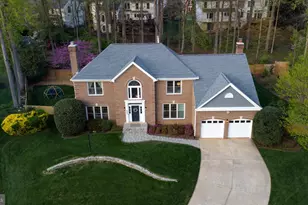
Full Property Details for 5808 Hampton Forest Way
General
- Price: $1,420,000
- HOA FEE: $38/month
- HOA FEE FREQ.: Annually
- Taxes: $14,292 (2026)
- Status: Active
- Type: Single Family
- Source: BrightMLSMidAtlantic
- MLS ID: VAFX2342462
- Updated: Today (9/25/2026)
- Added to Site: Today
Interior
- Fireplace: Yes
- Number of Fireplaces: 3
- Fireplace(s): Gas/Propane
Rooms
- Total Bathrooms: 6
- Full Bathrooms: 5
- Half Bathrooms: 1
- Upper Floor Baths: 3
- Upper - Full Baths: 3
- Main Floor Baths: 2
- Main - Full Baths: 1
- Main - 1/2 Baths: 1
- Lower Floor Baths: 1
- Lower - Full Baths: 1
- Total Bedrooms: 4
- Bedrooms Upper: 3
- Bedrooms Main & Up: 1
Additional Information
- Shared Amenities: Club House, Common Grounds, Volleyball Courts, Tot Lots/Playground, Tennis Courts, Swimming Pool, Soccer Field, Pool - Outdoor, Jog/Walk Path
- Shared Pool: Yes
- Pool: Yes
Parking
- Garage: Yes
- Garage Spaces: 2
- Total Spaces: 6
- Parking Type: Attached Garage, Driveway
- Garage Description: Inside Access, Garage Door Opener
Location
- County: FAIRFAX
- Subdivision: HAMPTON FOREST
- Driving Directions: Right from Homeward Way onto Hampton Forest
School Information
- School District: Fairfax County Public Schools
Community
- Association: Yes
- Assoc. Name: HAMPTON FOREST
- Assoc. Fees Include: Common Area Maintenance, Insurance, Management, Pool(s), Reserve Funds
Heating & Cooling
- Central air: Yes
- Cooling Type: Central A/C
- Cooling Fuel: Electric
- Heating Type: Forced Air
- Heating Fuel: Natural Gas
- Water Heater: Natural Gas
Utilities
- Sewer: Public Sewer
- Water: Public
Structural Information
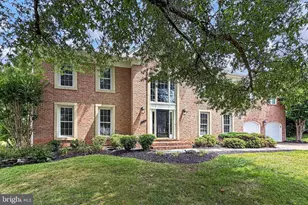
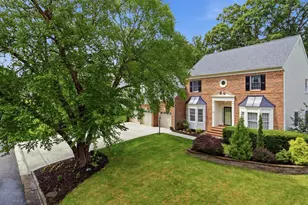
- Architectural Style: Colonial
- Structure Type: Detached
- Construction: Brick
- Basement: Yes
- Basement Entrance: Yes
- Basement Desc.: Daylight, Partial, Fully Finished, Walkout Stairs, Rear Entrance
- Foundation: Concrete Perimeter
- Roof: Architectural Shingle
- Stories Description: Lower 1, Main, Upper 1
- Square Feet: 4,024
- Sq. Ft. Source: Assessor
- Living Area: 4,024 Sq. Ft.
- Finished Above Grnd: 4,024 Sq. Ft.
- Year Built: 1988
- Year Built Source: Assessor
Unit Information
Lot Features
- Lot Size (Acres): 0.31
- Lot Size (Sq. Ft.): 13,320
- Lot Size Source: Assessor
- Zoning: 121
Financial Considerations
- Price Per Sq. Ft.: $352.88
- Association Fee: $450
- Assoc Fee Freq.: Annually
- Assessment Year: 2026
- City/TownTax Freq: Annually
- County Tax: $13,877
- County Tax Freq: Annually
- Tax w/Assessment: $1,239,030
- Tax Amount: $14,292
- Tax Year: 2026
- Tax Total Finished Sq. Ft.: 4024
Disclosures and Reports
- Ownership: Fee Simple
- Section: 7
- Lot Number: 143
Listed by Samson Properties, Casey T Stauffer