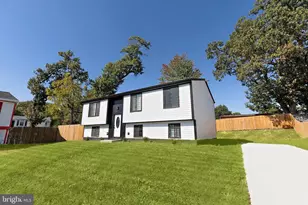
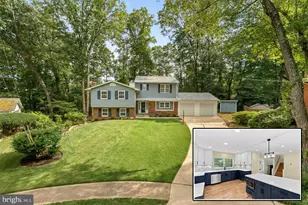
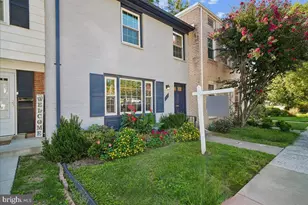
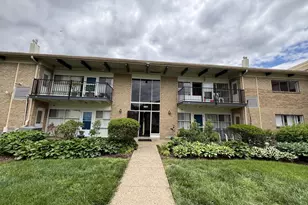
This is a carousel with tiles that activate property listing cards. Use the previous and next buttons to navigate.
1/1
$4,000
This is a carousel with tiles that activate property listing cards. Use the previous and next buttons to navigate.
1/1
Property Description
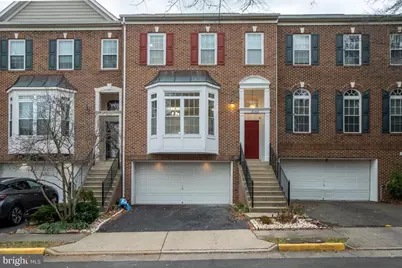
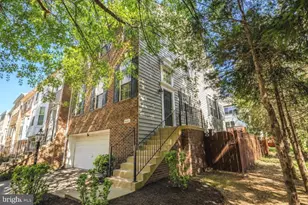
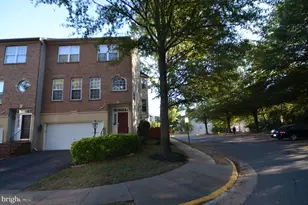
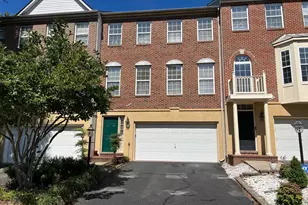
Nestled in the charming Wells subdivision, this exquisite Colonial-style townhouse offers a perfect blend of luxury and comfort, ideal for those seeking an elevated lifestyle. With a major renovation set for 2024, this residence is poised to impress with its modern enhancements while retaining its classic charm. Step inside to discover an inviting open floor plan that seamlessly connects the living, dining, and gourmet kitchen areas. The heart of the home features a spacious eat-in kitchen, complete with upgraded countertops, a large island, and high-end appliances including a gas cooktop, self-cleaning wall oven, and a built-in microwave. The main living area boasts beautiful wood floors and a cozy fireplace, creating a warm ambiance perfect for relaxation. With two additional fireplaces throughout the home, you'll find comfort in every corner. The thoughtfully designed layout includes three generous bedrooms, each offering ample space and natural light, along with three full bathrooms and a convenient half bath, ensuring privacy and convenience for all. The fully finished basement, featuring both outside and rear entrances, provides additional living space that can be tailored to your needs-be it a home office, entertainment area, or guest suite. This property also includes an attached two-car garage with a garage door opener, providing both convenience and security. Enjoy the ease of modern living with top-of-the-line appliances, including a washer, dryer, dishwasher, and icemaker, all designed to enhance your daily routine. Available for lease starting August 1, 2026, this home invites you to experience a lifestyle of luxury and comfort. The combination of high-end finishes, thoughtful design, and a prime location makes this townhouse a rare find in today's market. Don't miss the opportunity to make this stunning residence your new home, where every detail has been curated for an exclusive living experience. Embrace the lifestyle you deserve in this beautifully appointed townhouse, ready to welcome you home.
Full Property Details
Full Property Details for 8648 Royal Worcester Ln
General
- Rent: $4,000
- HOA FEE: $90/month
- Status: Closed
- Type: Townhouse
- Source: BrightMLSMidAtlantic
- MLS ID: VAFX2328312
- Added to Site: 96 day(s) ago
Rental Information
- Max. Lease (Mths): 36
- Min. Lease (Mths): 12
Interior
- Interior Features: Breakfast Area, Dining Area, Floor Plan - Open, Kitchen - Eat-In, Kitchen - Gourmet, Kitchen - Island, Primary Bath(s), Upgraded Countertops, Window Treatments, Wood Floors
- Fireplace: Yes
- Number of Fireplaces: 2
- Appliances: Cooktop - Down Draft, Dishwasher, Disposal, Dryer, Exhaust Fan, Freezer, Icemaker, Microwave, Oven - Self Cleaning, Oven - Wall, Oven/Range - Gas, Refrigerator, Washer
Rooms
Bathrooms
- Total Bathrooms: 4
- Full Bathrooms: 3
- Half Bathrooms: 1
- Upper Floor Baths: 2
- Upper - Full Baths: 2
- Main Floor Baths: 1
- Main - 1/2 Baths: 1
- Lower Floor Baths: 1
- Lower - Full Baths: 1
Bedrooms
- Total Bedrooms: 3
- Bedrooms Upper: 3
Parking
- Garage: Yes
- Garage Spaces: 2
- Total Spaces: 2
- Parking Type: Attached Garage
- Garage Description: Garage Door Opener
Location
- County: FAIRFAX
- Subdivision: WELLS
- Driving Directions: USE GPS
School Information
- School District: Fairfax County Public Schools
Community
- Association: Yes
- Pets Allowed: Yes
- Pets: Case by Case Basis
Heating & Cooling
- Central air: Yes
- Cooling Type: Central A/C
- Cooling Fuel: Electric
- Heating Type: Forced Air
- Heating Fuel: Natural Gas
- Water Heater: Electric
Utilities
- Sewer: Public Sewer
- Water: Public
Structural Information
- Architectural Style: Colonial
- Structure Type: Interior Row/Townhouse
- Construction: Brick, Combination
- Basement: Yes
- Basement Entrance: Yes
- Basement Desc.: Fully Finished, Outside Entrance, Rear Entrance, Walkout Level
- Foundation: Concrete Perimeter
- Stories Description: Lower 1, Main, Upper 1
- Square Feet: 2,584
- Sq. Ft. Source: Assessor
- Living Area: 2,584 Sq. Ft.
- Finished Above Grnd: 2,584 Sq. Ft.
- Year Built: 2000
- Year Built Source: Estimated
Unit Information
Unit 1
- Bathrooms-Lower: 1
Lot Features
- Lot Size (Acres): 0.05
- Lot Size (Sq. Ft.): 2,000
- Lot Size Source: Estimated
- Zoning: 180
Financial Considerations
- Price Per Sq. Ft.: $1.55
- Association Fee: $90
- Assoc Fee Freq.: Monthly
- Security Deposit: $4,100
Disclosures and Reports
- Ownership: Other
Listed by Samson Properties, Vikas Chaudhary and Samson Properties, Ritu Joshi
Sold by Real Broker, LLC, Andre F Parada Nuques
Schools
Schools serving 8648 Royal Worcester Ln
School District:Fairfax County Public Schools
| Name | Grades | Distance |
|---|---|---|
Fairhill Elementary School 3001 Chichester Lane, Fairfax, VA 22031 | PK-6 | 0.1 mi |
Jackson Middle School 3020 Gallows Road, Falls Church, VA 22042 | 7-8 | 1 mi |
Falls Church High School 7521 Jaguar Trail, Falls Church, VA 22042 | 9-12 | 2.3 mi |
Disclaimer:
School attendance boundaries provided by ATTOM Data Solutions and are for reference only. Contact the school directly to verify enrollment eligibility.
Price History for 8648 Royal Worcester Ln
Date
Details
Price
Change
Source
9/01/2026
Sold
$4,000
—
MLS
7/16/2026
Listed
$4,000
—
MLS
Disclaimer: Historical sales information is derived from public records provided by the county offices. Information is not guaranteed and should be independently verified.
8648 Royal Worcester Lane, Fairfax, VA 22031 (MLS# VAFX2328312) is a Townhouse property that was sold at $4,000 on September 01, 2026. Want to learn more about 8648 Royal Worcester Lane? Do you have questions about finding other real estate for sale or rent in Fairfax? You can browse all Fairfax rentals or contact a Coldwell Banker agent to request more information.