This is a carousel with tiles that activate property listing cards. Use the previous and next buttons to navigate.
1/1
$4,600
This is a carousel with tiles that activate property listing cards. Use the previous and next buttons to navigate.
1/1
Property Description
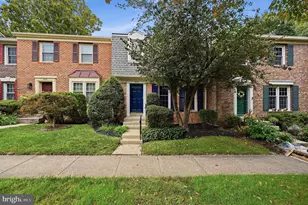
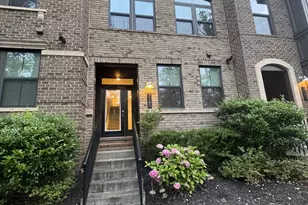
Welcome to this beautifully appointed luxury townhome offering spacious multi-level living, abundant natural light, and an exceptional combination of indoor and outdoor spaces. The bright, open-concept main level features gleaming hardwood floors, recessed lighting, oversized windows, and a seamless layout designed for both everyday living and entertaining. At the heart of the home is the impressive gourmet kitchen, featuring crisp white cabinetry, expansive quartz countertops, a large center island with generous seating, stainless steel appliances, gas cooktop with stainless steel vent hood, wall oven and microwave, stylish tile backsplash, and pendant lighting. The kitchen flows effortlessly into the spacious living area, where large windows and a glass door provide wonderful natural light and direct access to a private deck overlooking mature trees. The adjoining dining area makes a dramatic impression with rich accent walls, oversized windows, and a contemporary statement chandelier, an inviting setting for everything from casual dinners to larger gatherings. Upstairs, the home continues to offer flexible and generously sized spaces, including a bright home office or study with multiple windows, hardwood flooring, and excellent natural light. Well-appointed bathrooms feature granite countertops, modern vanities, tile surrounds, and contemporary fixtures. A conveniently located upper-level laundry area adds everyday functionality. Outdoor living is a true highlight, with both a spacious rear deck surrounded by leafy views and an expansive upper-level rooftop terrace offering additional space to relax, entertain, or enjoy the outdoors in privacy. Additional features include hardwood flooring throughout much of the home, contemporary lighting, generous storage, an attached garage, and a thoughtfully designed floor plan that provides distinct spaces for living, working, entertaining, and relaxing. With its modern finishes, expansive kitchen, multiple outdoor areas, and light-filled interior, this distinctive townhome offers a comfortable and sophisticated lifestyle in a beautifully designed setting. The location is equally impressive, offering exceptional convenience for commuting, shopping, dining, and recreation. Just minutes from the Vienna Metro Station, Mosaic District, Pan Am Shopping Center, Tysons Corner, and Inova Fairfax Hospital, the home provides easy access to Route 29, Route 50, I-66, and I-495. Enjoy the vibrant restaurants, shops, outdoor events, and Angelika Film Center at nearby Mosaic District, while also taking advantage of nearby walking trails, Providence Community Center, and Towers Park with its playgrounds, sports courts, and open green space. This fantastic location combines easy access to major employment and entertainment destinations with the comfort of a well-connected residential setting.
Full Property Details
Full Property Details for 9228 Wood Violet Ct
General
- Rent: $4,600
- Status: Closed
- Type: Townhouse
- Source: BrightMLSMidAtlantic
- MLS ID: VAFX2338128
- Added to Site: 49 day(s) ago
Rental Information
- Max. Lease (Mths): 36
- Min. Lease (Mths): 12
- Rent Includes: Trash Removal, Snow Removal
Rooms
Bathrooms
- Total Bathrooms: 4
- Full Bathrooms: 3
- Half Bathrooms: 1
- Upper 2 - Full Baths: 2
- Upper Floor Baths: 3
- Upper - Full Baths: 2
- Upper - 1/2 Baths: 1
- Main Floor Baths: 1
- Main - Full Baths: 1
Bedrooms
- Total Bedrooms: 3
- Bedrooms Upper: 2
- Bedrooms-Up2: 2
- Bedrooms Main & Up: 1
Parking
- Garage: Yes
- Garage Spaces: 2
- Total Spaces: 3
- Parking Type: Attached Garage, Driveway, Parking Lot
- Garage Description: Garage - Front Entry
Location
- County: FAIRFAX
- Subdivision: METRO ROW
- Cross Streets: 13484 Bungleweed Ln
- Driving Directions: GPS
School Information
- School District: Fairfax County Public Schools
- Elementary School: Marshall Road
- Middle School: Thoreau
- High School: Oakton
Heating & Cooling
- Central air: Yes
- Cooling Type: Central A/C, Ceiling Fan(s)
- Cooling Fuel: Electric
- Heating Type: Forced Air
- Heating Fuel: Natural Gas
- Water Heater: Tankless
Utilities
- Sewer: Public Sewer
- Water: Public
Structural Information
- Architectural Style: Contemporary
- Structure Type: Interior Row/Townhouse
- Model: NV Homes
- Construction: Brick, Brick Front, Concrete, Vinyl Siding
- Basement: Yes
- Basement Desc.: Daylight, Full, Fully Finished, Walkout Level
- Foundation: Slab
- Entry Floor Number: 1
- Stories Description: Main, Upper 1, Upper 2, Upper 3
- Square Feet: 2,480
- Sq. Ft. Source: Assessor
- Living Area: 2,480 Sq. Ft.
- Finished Above Grnd: 2,480 Sq. Ft.
- Year Built: 2017
- Year Built Source: Assessor
Lot Features
- Lot Size (Acres): 0.04
- Lot Size (Sq. Ft.): 1,742
- Lot Size Source: Assessor
- Zoning: 212
Financial Considerations
- Price Per Sq. Ft.: $1.85
- Security Deposit: $4,600
- Tax w/Assessment: $948,560
- Tenant Pays: Utilities - All, Repair Deductible - 100
- Tax Total Finished Sq. Ft.: 2000
Disclosures and Reports
- Ownership: Other
Listed by NBI Realty LLC, Hoon I Kim
Sold by Unrepresented, Unrepresented

Schools
Schools serving 9228 Wood Violet Ct
School District:Fairfax County Public Schools
| Name | Grades | Distance |
|---|---|---|
Marshall Road Elementary School 730 Marshall Road Southwest, Vienna, VA 22180 | K-6 | 0.8 mi |
Thoreau Middle School 2505 Cedar Lane, Vienna, VA 22180 | 7-8 | 1.9 mi |
Oakton High School 2900 Sutton Road, Vienna, VA 22181 | 9-12 | 1 mi |
Disclaimer:
School attendance boundaries provided by ATTOM Data Solutions and are for reference only. Contact the school directly to verify enrollment eligibility.
Price History for 9228 Wood Violet Ct
Date
Details
Price
Change
Source
9/18/2026
Sold
$4,600
—
MLS
8/28/2026
Listed
$4,600
—
MLS
Disclaimer: Historical sales information is derived from public records provided by the county offices. Information is not guaranteed and should be independently verified.
9228 Wood Violet Court, Fairfax, VA 22031 (MLS# VAFX2338128) is a Townhouse property that was sold at $4,600 on September 18, 2026. Want to learn more about 9228 Wood Violet Court? Do you have questions about finding other real estate for sale or rent in Fairfax? You can browse all Fairfax rentals or contact a Coldwell Banker agent to request more information.