This is a carousel with tiles that activate property listing cards. Use the previous and next buttons to navigate.
1/86
$739,900 Just Listed
This is a carousel with tiles that activate property listing cards. Use the previous and next buttons to navigate.
1/86
Property Description
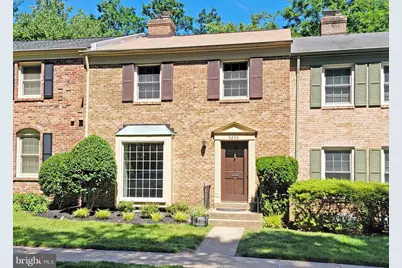
These homes are brick over block construction, and only a very few have small decks. This means less exterior maintenance, which enhances the attractive, and charming setting. ***This spacious 3BR, 2.55 BA Hampton model features a desirable circular plan for entertaining with 2 entrances to the living room, dining room & kitchen. The impressive kitchen features high-end, full height, raised panel, creamy white cabinetry with soft close doors and drawers, granite counters, stainless appliances & porcelain tile floor. There is recessed lighting plus undercabinet LED lighting. The primary bath boasts a newly tiled shower, tile floor, and new vanity, while the secondary full bath offers a re-glazed tub, tile tub surround, and tile floor. Both full baths and the 2 powder baths boast Toto commodes. The walkout lower level provides a cozy, but spacious rec room with new gray soft berber, a raised-hearth re-lined brick fireplace, and access to the Georgetown-style patio and fenced yard backing to a conservation area. ****Additional enhancements include the 6/2026 refinished hardwood, 6/2026 professionally painted entire interior with soft muted colors, 2023 roof, 2025 gas water heater, and quality Andersen windows. The HVAC is a 2016 Carrier A/C & 2011 Trane gas furnace.****Sought-after Stonehurst is nestled in a park-like setting surrounded by mature trees, a plethora of flowering plants, and inviting common grounds. It is a beautifully maintained, self-managed community. HOA dues are $132.33 per month, paid quarterly, and include trash removal, trimming the front lawn and bushes, replacing lights in lampposts, maintenance of the lovely common areas & trees, a tot lot, and some snow removal. The annual HOA meeting is in January. Volunteer board members meet monthly, and all owners may attend for the first half-hour of each meeting.**** Stonehurst is a commuter's dream near major arteries, and just over a mile to the Vienna Metro. You are also just minutes to The Mosaic District, Town of Vienna, Old Town Fairfax, Jim Scott Community Center with fitness rooms, Tysons & Capital One Hall for dining, shopping, entertainment, and convenient transit options. ****Parking is more plentiful than many of the more recent communities, and includes 1 reserved parking space #9259. The unnumbered spaces are for use of a possible second car of the residence, or a guest of the residence, but are not reserved. They are used on a first come first served basis and may not always be available close to the residence. All cars over 2 must park in overflow parking which is mostly limited to overnight parking including overnight guests. You can buy a HOUSE ANYWHERE! Wouldn't you rather own a HOME IN NICE CONDITION, IN A GREAT COMMUNITY, AND IN AN AWESOME LOCATION??
Full Property Details
Full Property Details for 9259 Bailey Ln
General
- Price: $739,900
- HOA FEE: $132/month
- Taxes: $8,061 (2026)
- Status: Active
- Type: Townhouse
- Source: BrightMLSMidAtlantic
- MLS ID: VAFX2324150
- Updated: Today (7/5/2026)
- Added to Site: Today
Interior
- Rooms/Areas: Living Room, Dining Room, Primary Bedroom, Bedroom 2, Bedroom 3, Kitchen, Foyer, Recreation Room, Storage Room, Bathroom 2, Primary Bathroom, Half Bath
- Interior Features: Kitchen - Table Space, Dining Area, Kitchen - Eat-In, Chair Railings, Upgraded Countertops, Crown Moldings, Primary Bath(s), Window Treatments, Wood Floors, Recessed Lighting, Floor Plan - Open
- Fireplace: Yes
- Number of Fireplaces: 1
- Fireplace(s): Mantel(s)
- Appliances: Dishwasher, Disposal, Dryer, ENERGY STAR Dishwasher, ENERGY STAR Refrigerator, Humidifier, Icemaker, Microwave, Oven/Range - Electric, Refrigerator, Stove, Washer, Water Heater - High-Efficiency, Extra Refrigerator/Freezer, Built-In Microwave, Stainless Steel Appliances
- Flooring: Carpet, Ceramic Tile, Hardwood, Solid Hardwood
Rooms
Bathrooms
- Total Bathrooms: 4
- Full Bathrooms: 2
- Half Bathrooms: 2
- Upper Floor Baths: 2
- Upper - Full Baths: 2
- Main Floor Baths: 1
- Main - 1/2 Baths: 1
- Lower Floor Baths: 1
- Lower - 1/2 Baths: 1
Bedrooms
- Total Bedrooms: 3
- Bedrooms Upper: 3
Other Rooms
- Laundry: Basement
Additional Information
- Shared Amenities: Common Grounds, Tot Lots/Playground
Exterior
- Exterior Features: Sidewalks, Street Lights
- Porch/Patio/Deck: Patio(s)
Parking
- Assigned Spaces: 1
- Total Spaces: 2
- Parking Features: Assigned
- Parking Type: Parking Lot
Location
- County: FAIRFAX
- Subdivision: STONEHURST
- Building Name: STONEHURST
- Driving Directions: I-495: RTE 50 W. (ARL BLVD.), JUST PAST NUTLEY, RT. STONEHURST DR, RT. BAILEY LN, 9259 ON RT. or from I-66; S. ON NUTLEY, RT STONEHURST DR., RT BAILEY LANE TO 9259. NOTE 1 MILE WALK VIA N. END OF STONEHURST DR. TO VIENNA METRO or 4 BLK WALK TO BUS.
School Information
- School District: Fairfax County Public Schools
- Elementary School: Fairhill
- Middle School: Jackson
- High School: Falls Church
Community
- Association: Yes
- Assoc. Name: STONEHURST HOA
- Assoc. Fees Include: Lawn Maintenance, Reserve Funds, Snow Removal, Trash
- Pets Allowed: Yes
- Pets: Cats OK, Dogs OK
Heating & Cooling
- Central air: Yes
- Cooling Type: Central A/C
- Cooling Fuel: Electric
- Heating Type: Central, Forced Air
- Heating Fuel: Natural Gas, Central
- Water Heater: Natural Gas
Utilities
- Sewer: Public Sewer
- Water: Public
- Utility Description: Under Ground
Structural Information
- Architectural Style: Colonial
- Structure Type: Interior Row/Townhouse
- Model: HAMPTON
- Construction: Brick, Block
- Basement: Yes
- Basement Entrance: Yes
- Basement Desc.: Rear Entrance, Outside Entrance, Connecting Stairway, Sump Pump, Daylight, Full, Full, Fully Finished, Heated, Improved, Windows, Walkout Level
- Foundation: Block
- Walls/Ceilings: Dry Wall
- Windows: Low-E, Bay/Bow, Screens, Double Pane, Insulated
- Doors: French, Storm
- Stories Description: Lower 1, Main, Upper 1
- Square Feet: 2,480
- Sq. Ft. Source: Estimated
- Living Area: 2,250 Sq. Ft.
- Finished Above Grnd: 1,656 Sq. Ft.
- Finished Below Grnd: 594 Sq. Ft.
- Basement Finished: 72%
- Year Built: 1972
- Year Built Source: Assessor
- Property Condition: Very Good
Unit Information
Unit 1
- Bathrooms-Lower: 1
Additional Structures
- Other Structures: Shed
Lot Features
- Property View: Trees/Woods, Pasture
- Lot Size (Acres): 0.04
- Lot Size (Sq. Ft.): 1,840
- Lot Size Source: Assessor
- Zoning: 213
- Lot Description: Backs to Trees, Backs - Parkland, Backs - Open Common Area
- Fencing (Description): Rear
Financial Considerations
- Price Per Sq. Ft.: $446.8
- Association Fee: $132
- Assoc Fee Freq.: Monthly
- Assessment Year: 2026
- City/TownTax Freq: Annually
- County Tax: $7,827
- County Tax Freq: Annually
- Tax w/Assessment: $698,870
- Tax Amount: $8,061
- Tax Year: 2026
- Tax Total Finished Sq. Ft.: 1656
Disclosures and Reports
- Ownership: Fee Simple
- Inclusions: Work bench in utility room, shed.
- Section: 3
- Lot Number: 157
Listed by Weichert, REALTORS, Ann E Romer
Get Pre-Approved Today
Schools
Schools serving 9259 Bailey Ln
School District:Fairfax County Public Schools
| Name | Grades | Distance |
|---|---|---|
Fairhill Elementary School 3001 Chichester Lane, Fairfax, VA 22031 | PK-6 | 0.9 mi |
Jackson Middle School 3020 Gallows Road, Falls Church, VA 22042 | 7-8 | 1.9 mi |
Falls Church High School 7521 Jaguar Trail, Falls Church, VA 22042 | 9-12 | 3.1 mi |
Disclaimer:
School attendance boundaries provided by ATTOM Data Solutions and are for reference only. Contact the school directly to verify enrollment eligibility.
Price & Sales History for 9259 Bailey Ln
Date
Details
Price
Change
Source
7/05/2026
Listed
$739,900
43.22%
MLS
11/01/2016
Sold
$516,600
—
Public Record
Disclaimer: Historical sales information is derived from public records provided by the county offices. Information is not guaranteed and should be independently verified.
Tax History
Tax History for 9259 Bailey Ln
Year
Property Taxes
Change
Tax Assessment
Change
2025
$7,710
4%
$666,970
5%
2024
$7,384
5%
$637,380
2%
2023
$7,023
5%
$622,350
6%
2022
$6,692
8%
$585,260
11%
2021
$6,179
-1%
$526,570
—
2020
$6,216
9%
$525,240
9%
2019
$5,725
5%
$483,750
2%
2018
$5,456
-1%
$474,470
20%
2017
$5,509
2%
$396,680
-15%
2016
$5,381
6%
$464,470
2%
2015
$5,073
4%
$454,530
4%
2014
$4,889
9%
$439,090
8%
2013
$4,489
—
$405,910
—
Disclaimer: Historical tax information is derived from public records provided by the county offices. Information is not guaranteed and should be independently verified.
Estimate the Cost
Estimate the Cost for 9259 Bailey Ln
9259 Bailey Lane, Fairfax, VA 22031 (MLS# VAFX2324150) is a Townhouse property with 3 bedrooms, 2 full bathrooms and 2 partial bathrooms. 9259 Bailey Lane is currently listed for $739,900 and was received on July 05, 2026. Want to learn more about 9259 Bailey Lane? Do you have questions about finding other Townhouse real estate for sale in Fairfax? You can browse all Fairfax real estate or contact a Coldwell Banker agent to request more information.