This is a carousel with tiles that activate property listing cards. Use the previous and next buttons to navigate.
1/1
$4,800
This is a carousel with tiles that activate property listing cards. Use the previous and next buttons to navigate.
1/1
Property Description
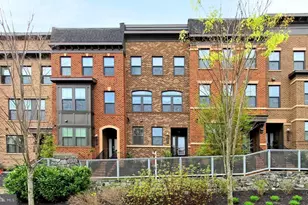
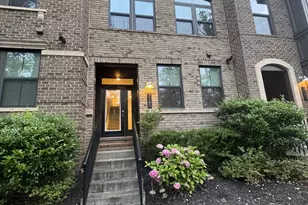
Step into Luxury: This townhouse is sited within a charming enclave of exclusive townhomes, this 4-bedroom, 3.5-bath gem stands as a beacon of sophisticated design and unparalleled comfort. From the moment you approach the tailored brick facade and step into the inviting foyer with rich hardwood floors, you'll know this home is something special. With a 2-car garage, a rooftop terrace boasting breathtaking views, and a gourmet kitchen that could inspire any chef, this property redefines modern living. Striking Interiors: As you enter, natural light floods the living room through grand arched windows, highlighting the elegant hardwood floors and a stunning inset fireplace that serves as the room's focal point. The open-concept dining area is perfect for entertaining, featuring ample table space under the glow of a frosted glass chandelier, adding a touch of chic distinction. Chef's Dream Kitchen: The heart of this home lies in its gourmet kitchen-sleek granite countertops, 42" cabinetry, and a stylish tile backsplash all set the stage for culinary creativity. Equipped with top-of-the-line stainless steel appliances, including a gas cooktop, suspended vented hood, and French door refrigerator, this kitchen is built for both functionality and style. The oversized infinity center island offers extra workspace and serves as a breakfast bar, perfect for casual meals or chatting with guests. A balcony off the kitchen invites you to enjoy a quiet morning coffee or al fresco dining in a cozy setting. Upscale Comfort: Upstairs, the expansive owner's suite feels like a retreat, with space for a sitting area and a walk-in closet that will impress. The private bath is a spa-like haven with a dual rectangular vanity, frameless shower, and intricate tile inlays that elevate the space. Two additional bedrooms share a beautifully updated hall bath, while a convenient laundry closet keeps chores simple. Rooftop Oasis: The top level is where the magic happens-step out onto your rooftop terrace for panoramic views of the surrounding area. Whether you're savoring a glass of wine or grilling dinner under the stars, this outdoor haven provides the perfect backdrop for relaxation and entertaining. Versatile Living: The entry-level den, complete with a full bath, offers endless possibilities-whether it's a home office, guest suite, or a dedicated space for learning or play. No matter how you use it, it adds a layer of flexibility to this already impressive home. Unbeatable Location: Commuters will appreciate the prime location, with easy access to Route 29, I-66, and the Vienna Metro Station. Just a stone's throw from the vibrant Mosaic District, you'll have trendy restaurants, retail shops, outdoor concerts, and the Angelika Film Center at your fingertips. For everyday essentials, nearby shops ensure convenience is always within reach. A True Masterpiece: If you're seeking a home that combines elegance, style, and convenience in a coveted location, look no further. This home invites you to experience luxury at its finest. Welcome home! (Photos are from when owner purchased)
Full Property Details
Full Property Details for 9306 Wild Black Cherry Ct
General
- Rent: $4,800
- HOA FEE: $100/month
- Status: Closed
- Type: Townhouse
- Source: BrightMLSMidAtlantic
- MLS ID: VAFX2327060
- Added to Site: 49 day(s) ago
Rental Information
- Max. Lease (Mths): 12
- Min. Lease (Mths): 12
Interior
- Rooms/Areas: Living Room, Dining Room, Primary Bedroom, Bedroom 2, Bedroom 3, Kitchen, Foyer, Bedroom 1, Bathroom 2, Bathroom 3, Primary Bathroom, Half Bath
- Interior Features: Breakfast Area, Dining Area, Entry Level Bedroom, Family Room Off Kitchen, Floor Plan - Open, Kitchen - Eat-In, Kitchen - Gourmet, Kitchen - Table Space, Pantry, Recessed Lighting, Bathroom - Soaking Tub, Walk-in Closet(s), Window Treatments, Wood Floors
- Fireplace: Yes
- Number of Fireplaces: 1
- Fireplace(s): Gas/Propane, Screen
- Appliances: Built-In Microwave, Cooktop, Dishwasher, Disposal, Dryer, Exhaust Fan, Icemaker, Oven - Self Cleaning, Oven - Single, Oven - Wall, Refrigerator, Stainless Steel Appliances, Washer, Water Heater
- Flooring: Hardwood, Ceramic Tile
Rooms
Bathrooms
- Total Bathrooms: 4
- Full Bathrooms: 3
- Half Bathrooms: 1
- Upper Floor Baths: 2
- Upper - Full Baths: 2
- Main Floor Baths: 1
- Main - 1/2 Baths: 1
- Lower Floor Baths: 1
- Lower - Full Baths: 1
Bedrooms
- Total Bedrooms: 4
- Bedrooms Upper: 3
- Bedrooms Lower: 1
Other Rooms
- Laundry: Upper Floor
Additional Information
- Security/Safety: Electric Alarm, Smoke Detector
Exterior
- Porch/Patio/Deck: Roof, Deck(s)
Parking
- Garage: Yes
- Garage Spaces: 2
- Total Spaces: 2
- Parking Features: Concrete Driveway
- Parking Type: Attached Garage
- Garage Description: Garage - Rear Entry, Garage Door Opener, Oversized
Location
- County: FAIRFAX
- Subdivision: METRO ROW
- Driving Directions: From Merrifield, head north on Gallows Road towards US 29, use left 2 lands to turn left to US 29. Turn left on Goldenwave Court. Turn left to Virginia Bluebell Ct. Turn Right onto Wild Black Cherry.
School Information
- School District: Fairfax County Public Schools
- Elementary School: Marshall Road
- Middle School: Thoreau
- High School: Oakton
Community
- Association: Yes
- Assoc. Name: METRO ROW HOMEOWNERS, ASSOCIATION/ SFMC
- Assoc. Fees Include: Snow Removal, Trash, Lawn Maintenance, Common Area Maintenance
Heating & Cooling
- Central air: Yes
- Cooling Type: Central A/C
- Cooling Fuel: Electric
- Heating Type: Heat Pump(s)
- Heating Fuel: Natural Gas
- Water Heater: 60+ Gallon Tank, Natural Gas
Utilities
- Sewer: Public Sewer
- Water: Public
- Utility Description: Cable TV Available, Multiple Phone Lines, Natural Gas Available, Water Available, Sewer Available
Structural Information
- Architectural Style: Colonial
- Structure Type: Interior Row/Townhouse
- Builder: NVHomes
- Model: Falls Church
- Construction: Brick Front, HardiPlank Type
- Foundation: Slab
- Roof: Asphalt, Flat
- Windows: Double Pane, Energy Efficient, Screens
- Doors: Sliding Glass, French
- Stories Description: Lower 1, Main, Upper 1
- Square Feet: 2,303
- Sq. Ft. Source: Estimated
- Living Area: 2,303 Sq. Ft.
- Finished Above Grnd: 2,303 Sq. Ft.
- Year Built: 2017
- Year Built Source: Assessor
Unit Information
Unit 1
- Bathrooms-Lower: 1
- Bedrooms-Lower: 1
Lot Features
- Lot Size (Acres): 0.04
- Lot Size (Sq. Ft.): 1,557
- Lot Size Source: Estimated
- Zoning: 212
Green Features
- Energy Efficient: Appliances, Construction
- Water Conservation: Low-Flow Fixtures
Financial Considerations
- Price Per Sq. Ft.: $2.08
- Association Fee: $100
- Assoc Fee Freq.: Monthly
- Security Deposit: $4,800
- Tax Total Finished Sq. Ft.: 1800
Disclosures and Reports
- Ownership: Other
Listed by Casey Margenau Fine Homes and Estates LLC, Jane E Webb
Sold by EXP Realty, LLC, Channareth Khoun

Schools
Schools serving 9306 Wild Black Cherry Ct
School District:Fairfax County Public Schools
| Name | Grades | Distance |
|---|---|---|
Marshall Road Elementary School 730 Marshall Road Southwest, Vienna, VA 22180 | K-6 | 0.8 mi |
Thoreau Middle School 2505 Cedar Lane, Vienna, VA 22180 | 7-8 | 1.9 mi |
Oakton High School 2900 Sutton Road, Vienna, VA 22181 | 9-12 | 1 mi |
Disclaimer:
School attendance boundaries provided by ATTOM Data Solutions and are for reference only. Contact the school directly to verify enrollment eligibility.
Price History for 9306 Wild Black Cherry Ct
Date
Details
Price
Change
Source
8/01/2026
Sold
$4,800
—
MLS
7/10/2026
Listed
$4,800
—
MLS
Disclaimer: Historical sales information is derived from public records provided by the county offices. Information is not guaranteed and should be independently verified.
9306 Wild Black Cherry Court, Fairfax, VA 22031 (MLS# VAFX2327060) is a Townhouse property that was sold at $4,800 on August 01, 2026. Want to learn more about 9306 Wild Black Cherry Court? Do you have questions about finding other real estate for sale or rent in Fairfax? You can browse all Fairfax rentals or contact a Coldwell Banker agent to request more information.