This is a carousel with tiles that activate property listing cards. Use the previous and next buttons to navigate.
1/1
$870,369
This is a carousel with tiles that activate property listing cards. Use the previous and next buttons to navigate.
1/1
Property Description
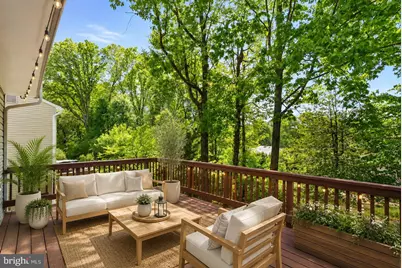
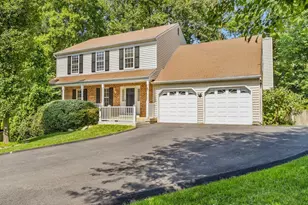
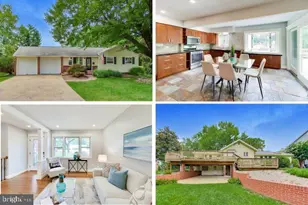
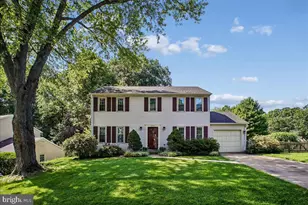
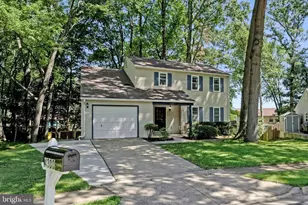
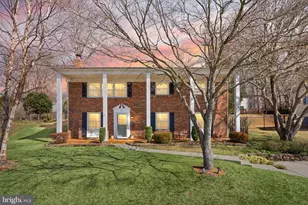
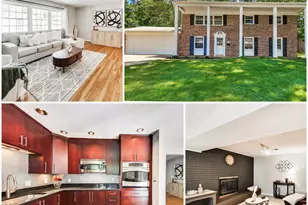
Beautifully updated 4-bedroom, 3.5-bath single-family home located in the highly sought-after Woodson High School pyramid in Fairfax. Featuring a one-car garage, extended driveway, and approximately 2,763 square feet of finished living space, this home offers a bright and functional layout ideal for everyday living and entertaining. The main level showcases hardwood flooring throughout, a sun-filled living room, a cozy family room with fireplace and direct access to a spacious deck overlooking the private, tree-lined backyard, an updated kitchen with center island (2018), a dining room, powder room, and laundry area. Upstairs offers four generously sized bedrooms, including a primary bedroom with walk-in closet and private en-suite bath, along with three additional bedrooms and a hallway full bath. The walk-out lower level provides additional living space featuring a recreation room, bonus room ideal for a home office, gym, or guest space, a full bath, and a wet bar. Extensive recent updates include a new driveway (2026), basement renovation (2026), full interior repaint (2026), new microwave (2026), refrigerator and dryer (2024), HVAC system and washer (2023), renovated kitchen with island (2018), and roof and siding replacement (2015). Conveniently located near shopping, dining, parks, and major commuter routes, this move-in-ready home offers an excellent combination of space, updates, and location in one of Fairfax's most desirable communities.
Full Property Details
Full Property Details for 9361 Tartan View Dr
General
- Sold For: $870,369
- HOA FEE: $10/month
- HOA FEE FREQ.: Annually
- Taxes: $10,654 (2025)
- Status: Closed
- Type: Single Family
- Source: BrightMLSMidAtlantic
- MLS ID: VAFX2319196
- Added to Site: 109 day(s) ago
Interior
- Rooms/Areas: Living Room, Dining Room, Primary Bedroom, Bedroom 2, Bedroom 3, Bedroom 4, Kitchen, Family Room, Office, Recreation Room, Primary Bathroom, Full Bath, Half Bath
- Interior Features: Breakfast Area, Dining Area, Family Room Off Kitchen, Kitchen - Island, Wood Floors
- Fireplace: Yes
- Number of Fireplaces: 1
- Fireplace(s): Corner
- Appliances: Built-In Microwave, Dishwasher, Dryer, Oven/Range - Electric, Refrigerator, Washer
Rooms
Bathrooms
- Total Bathrooms: 4
- Full Bathrooms: 3
- Half Bathrooms: 1
- Upper Floor Baths: 2
- Upper - Full Baths: 2
- Main Floor Baths: 1
- Main - 1/2 Baths: 1
- Lower Floor Baths: 1
- Lower - Full Baths: 1
Bedrooms
- Total Bedrooms: 4
- Bedrooms Upper: 4
Other Rooms
- Laundry: Has Laundry
Exterior
- Porch/Patio/Deck: Deck(s)
Parking
- Garage: Yes
- Garage Spaces: 1
- Total Spaces: 3
- Parking Type: Attached Garage, Driveway, On Street
- Garage Description: Garage - Front Entry
Location
- County: FAIRFAX
- Subdivision: CHESTNUT HILLS WEST
- Driving Directions: From I-495 N. Exit onto VA-620 W/Braddock Rd. Merge onto VA-620 W/Braddock Rd. Turn right onto Olley Ln. Turn left onto Tartan View Dr.
School Information
- School District: Fairfax County Public Schools
- Elementary School: Olde Creek
- Middle School: Frost
- High School: Woodson
Community
- Association: Yes
- Assoc. Name: CHESTNUT HILLS WEST HOMEOWNERS ASSOCIATION
Heating & Cooling
- Central air: Yes
- Cooling Type: Central A/C
- Cooling Fuel: Electric
- Heating Type: Heat Pump(s)
- Heating Fuel: Electric
- Water Heater: Electric
Utilities
- Sewer: Public Sewer
- Water: Public
Structural Information
- Architectural Style: Colonial
- Structure Type: Detached
- Model: BRANDON
- Construction: Aluminum Siding
- Basement: Yes
- Basement Entrance: Yes
- Basement Desc.: Rear Entrance, Walkout Level, Full
- Foundation: Permanent
- Stories Description: Lower 1, Main, Upper 1
- Square Feet: 2,763
- Sq. Ft. Source: Estimated
- Living Area: 2,763 Sq. Ft.
- Finished Above Grnd: 1,842 Sq. Ft.
- Finished Below Grnd: 921 Sq. Ft.
- Year Built: 1978
- Year Built Source: Assessor
Unit Information
Unit 1
- Bathrooms-Lower: 1
Lot Features
- Property View: Trees/Woods
- Lot Size (Acres): 0.22
- Lot Size (Sq. Ft.): 9,655
- Lot Size Source: Assessor
- Zoning: 131
Financial Considerations
- Price Per Sq. Ft.: $488.55
- Association Fee: $119
- Assoc Fee Freq.: Annually
- Assessment Year: 2026
- City/TownTax Freq: Annually
- County Tax: $10,345
- County Tax Freq: Annually
- Tax w/Assessment: $921,600
- Tax Amount: $10,654
- Tax Year: 2025
- Terms: Standard Sale
- Tax Total Finished Sq. Ft.: 1842
Disclosures and Reports
- Ownership: Fee Simple
- Section: 1
- Lot Number: 18
Listed by Samson Properties, Vivian Li-Verdino
Sold by RLAH @properties, Lindsay Stuckey

Get Pre-Approved Today
Schools
Schools serving 9361 Tartan View Dr
School District:Fairfax County Public Schools
| Name | Grades | Distance |
|---|---|---|
Olde Creek Elementary School 9524 Old Creek Drive, Fairfax, VA 22032 | K-6 | 0.3 mi |
Frost Middle School 4101 Pickett Road, Fairfax, VA 22032 | 7-8 | 0.3 mi |
Woodson High School 9525 Main St, Fairfax, VA 22031 | 9-12 | 0.6 mi |
Disclaimer:
School attendance boundaries provided by ATTOM Data Solutions and are for reference only. Contact the school directly to verify enrollment eligibility.
Price & Sales History for 9361 Tartan View Dr
Date
Details
Price
Change
Source
8/14/2026
Sold
$870,369
-3.28%
MLS
6/09/2026
Listed
$899,900
—
MLS
Disclaimer: Historical sales information is derived from public records provided by the county offices. Information is not guaranteed and should be independently verified.
9361 Tartan View Drive, Fairfax, VA 22032 (MLS# VAFX2319196) is a Single Family property that was sold at $870,369 on August 14, 2026. Want to learn more about 9361 Tartan View Drive? Do you have questions about finding other Single Family real estate for sale in Fairfax? You can browse all Fairfax real estate or contact a Coldwell Banker agent to request more information.