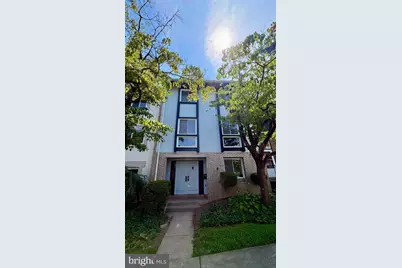
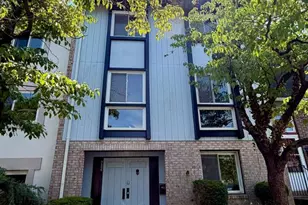
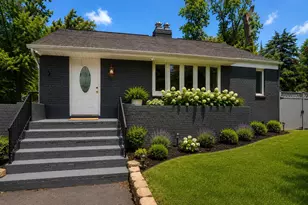
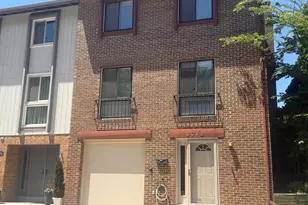
This is a carousel with tiles that activate property listing cards. Use the previous and next buttons to navigate.
1/1
$3,500
This is a carousel with tiles that activate property listing cards. Use the previous and next buttons to navigate.
1/1
Property Description
Spanning three fully finished levels and approximately 2,200 sq. ft., this townhome has been beautifully refreshed to deliver a turn-key, hassle-free rental experience. Say goodbye to dated spaces and welcome crisp, clean finishes designed for modern living. Main Level (The Social Hub): An open, sun-filled layout where the living room, dining area, and kitchen connect naturally-perfect for easy weeknight dinners and effortless weekend entertaining. Step outside to your fully fenced backyard, complete with a handy shed for extra storage space. Upper Level: Features a generous primary suite with its own private en-suite bath, alongside additional bright, well-sized bedrooms that are perfect for family or guests. Lower Level (The Flex Space): A fully finished lower level offering a 4th bedroom and a 3rd full bath. Whether you need a secluded home office, a private guest suite, a home gym, or a separate media room, this versatile space effortlessly adapts to your needs. Nestled in the heart of Fairfax, your daily commute and weekend plans just got a lot easier. Located within the highly desirable Oakton High School Pyramid (Mosby Woods/Mosaic Elementary, Thoreau Middle, and Oakton High). Minutes to Everywhere: Quick access to Fairfax Circle, the Vienna Metro Station, major commuter routes, and local transit. Surrounded by the Best: Enjoy nearby shopping, dining, and entertainment at the Mosaic District, plus all the everyday conveniences Northern Virginia has to offer. Move-in ready & available immediately. Brand-new carpet and fresh paint throughout. Parking: Includes 2 assigned parking spaces. Please contact us directly to schedule your private tour today!
Full Property Details
Full Property Details for 9506 Miranda Ct
General
- Rent: $3,500
- HOA FEE: $130/month
- Status: Closed
- Type: Townhouse
- Source: BrightMLSMidAtlantic
- MLS ID: VAFX2328366
- Added to Site: 58 day(s) ago
Rental Information
- Max. Lease (Mths): 36
- Min. Lease (Mths): 12
- Rent Includes: Trash Removal, HOA/Condo Fee, Parking, Snow Removal
Interior
- Rooms/Areas: Living Room, Dining Room, Primary Bedroom, Bedroom 2, Bedroom 3, Bedroom 4, Kitchen, Bedroom 1, Bathroom 2, Bathroom 3, Primary Bathroom, Half Bath
Rooms
Bathrooms
- Total Bathrooms: 4
- Full Bathrooms: 3
- Half Bathrooms: 1
- Upper 2 - Full Baths: 2
- Upper Floor Baths: 3
- Upper - Full Baths: 2
- Upper - 1/2 Baths: 1
- Main Floor Baths: 1
- Main - Full Baths: 1
Bedrooms
- Total Bedrooms: 4
- Bedrooms Upper: 3
- Bedrooms-Up2: 3
- Bedrooms Main & Up: 1
Parking
- Total Spaces: 2
- Parking Type: Parking Lot
Location
- County: FAIRFAX
- Subdivision: BLAKEVIEW
- Driving Directions: Follow Google Map
School Information
- School District: Fairfax County Public Schools
- Elementary School: Mosaic
- Middle School: Thoreau
- High School: Oakton
Community
- Association: Yes
- Assoc. Fees Include: Management, Road Maintenance, Snow Removal, Trash
- Pets Allowed: Yes
- Pets: Case by Case Basis, Pet Addendum/Deposit, Size/Weigh
Heating & Cooling
- Central air: Yes
- Cooling Type: Central A/C
- Cooling Fuel: Electric
- Heating Type: Central
- Heating Fuel: Natural Gas
- Water Heater: Natural Gas
Utilities
- Sewer: Public Septic
- Water: Public
Structural Information
- Architectural Style: Colonial
- Structure Type: Interior Row/Townhouse
- Construction: Combination
- Basement: Yes
- Basement Entrance: Yes
- Basement Desc.: Daylight, Full, Front Entrance
- Foundation: Slab
- Roof: Asphalt
- Entry Floor Number: 1
- Stories Description: Main, Upper 1, Upper 2
- Square Feet: 2,156
- Sq. Ft. Source: Estimated
- Living Area: 2,156 Sq. Ft.
- Finished Above Grnd: 1,452 Sq. Ft.
- Finished Below Grnd: 704 Sq. Ft.
- Year Built: 1972
- Year Built Source: Assessor
Lot Features
- Lot Size (Acres): 0.03
- Lot Size (Sq. Ft.): 1,507
- Lot Size Source: Assessor
- Zoning: 213
Financial Considerations
- Price Per Sq. Ft.: $2.41
- Association Fee: $130
- Assoc Fee Freq.: Monthly
- Application Fee: $50
- Security Deposit: $3,500
- Pet Deposit: $500
- Tenant Pays: Internet, Minor Interior Maintenance, Sewer, Utilities - All, Cable TV, Frozen Waterpipe Damage, Repair Deductible - 75
- Tax Total Finished Sq. Ft.: 1452
Disclosures and Reports
- Ownership: Other
Listed by Samson Properties, Maggie Li
Sold by Mega Realty & Investment Inc, Terri Yoon

Schools
Schools serving 9506 Miranda Ct
School District:Fairfax County Public Schools
| Name | Grades | Distance |
|---|---|---|
Mosby Woods Elementary School 9819 Five Oaks Road, Fairfax, VA 22031 | PK-6 | 0.6 mi |
Thoreau Middle School 2505 Cedar Lane, Vienna, VA 22180 | 7-8 | 2.4 mi |
Oakton High School 2900 Sutton Road, Vienna, VA 22181 | 9-12 | 0.8 mi |
Disclaimer:
School attendance boundaries provided by ATTOM Data Solutions and are for reference only. Contact the school directly to verify enrollment eligibility.
Price History for 9506 Miranda Ct
Date
Details
Price
Change
Source
7/20/2026
Sold
$3,500
—
MLS
7/14/2026
Listed
$3,500
—
MLS
Disclaimer: Historical sales information is derived from public records provided by the county offices. Information is not guaranteed and should be independently verified.
9506 Miranda Court, Fairfax, VA 22031 (MLS# VAFX2328366) is a Townhouse property that was sold at $3,500 on July 20, 2026. Want to learn more about 9506 Miranda Court? Do you have questions about finding other real estate for sale or rent in Fairfax? You can browse all Fairfax rentals or contact a Coldwell Banker agent to request more information.