This is a carousel with tiles that activate property listing cards. Use the previous and next buttons to navigate.
1/1
$852,500
This is a carousel with tiles that activate property listing cards. Use the previous and next buttons to navigate.
1/1
Property Description
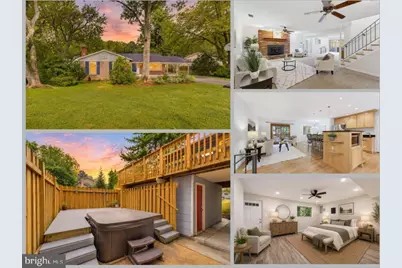
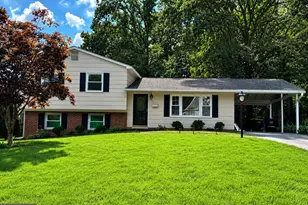
Welcome to 9538 Stevebrook Dr, a charming rambler-style home offering comfortable living in a convenient Fairfax location. The open-concept main level features a spacious living area and kitchen with hardwood floors throughout and fresh paint, creating an inviting setting for everyday living and entertaining. Just off the living room, the screened-in porch provides a wonderful extension of the living space and a relaxing spot to enjoy the outdoors. The upper level offers a spacious primary suite, three additional bedrooms, and a second full bathroom, providing plenty of space for family, guests, or a home office. The lower level adds even more versatility with a legal fifth bedroom and full bathroom, along with additional living or recreation space. Numerous major updates provide peace of mind including but not limited to; roof and HVAC 2022, water heater 2024. The extended carport provides convenient covered parking, while the established neighborhood offers easy access to nearby parks, a community pool, and recreational amenities. Ideally located near schools, shopping, grocery stores, restaurants, and major commuter routes, this home offers convenient access to Braddock Road, Route 123, I-495, and other major Northern Virginia roadways. With its flexible floor plan, updated major systems, screened-in porch, hardwood floors on the main level, and desirable Fairfax location, 9538 Stevebrook Dr offers an excellent opportunity to make this home your own.
Full Property Details
Full Property Details for 9538 Stevebrook Rd
General
- Sold For: $852,500
- Taxes: $9,376 (2025)
- Status: Closed
- Type: Single Family
- Source: BrightMLSMidAtlantic
- MLS ID: VAFX2305520
- Added to Site: 47 day(s) ago
Interior
- Rooms/Areas: Living Room, Dining Room, Primary Bedroom, Bedroom 2, Bedroom 3, Bedroom 4, Bedroom 5, Kitchen, Family Room, Foyer, Laundry, Bathroom 2, Bonus Room, Primary Bathroom, Half Bath
- Interior Features: Ceiling Fan(s), Window Treatments
- Fireplace: Yes
- Number of Fireplaces: 1
- Fireplace(s): Screen
- Appliances: Dryer, Washer, Dishwasher, Disposal, Refrigerator, Icemaker, Stove
Rooms
Bathrooms
- Total Bathrooms: 3
- Full Bathrooms: 3
- Main Floor Baths: 2
- Main - Full Baths: 2
- Lower Floor Baths: 1
- Lower - Full Baths: 1
Bedrooms
- Total Bedrooms: 5
- Bedrooms Lower: 1
- Bedrooms Main & Up: 4
Exterior
- Exterior Features: Hot Tub
Parking
- Carport Spaces: 1
- Total Spaces: 5
- Parking Features: Asphalt Driveway
- Parking Type: Attached Carport, Driveway
Location
- County: FAIRFAX
- Subdivision: OLDE FORGE
- Driving Directions: Cross street to Jomar Dr
School Information
- School District: Fairfax County Public Schools
- Elementary School: Olde Creek
- Middle School: Frost
- High School: Woodson
Heating & Cooling
- Central air: Yes
- Cooling Type: Central A/C
- Cooling Fuel: Electric
- Heating Type: Forced Air
- Heating Fuel: Electric
- Water Heater: Natural Gas
Utilities
- Sewer: Public Sewer
- Water: Public
Structural Information
- Architectural Style: Ranch/Rambler
- Structure Type: Detached
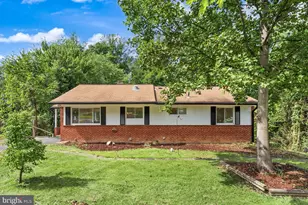
- Construction: Brick
- Basement: Yes
- Basement Desc.: Walkout Level
- Foundation: Other
- Stories Description: Lower 1, Main
- Square Feet: 2,776
- Sq. Ft. Source: Estimated
- Living Area: 2,176 Sq. Ft.
- Finished Above Grnd: 1,388 Sq. Ft.
- Finished Below Grnd: 788 Sq. Ft.
- Year Built: 1967
- Year Built Source: Assessor
Unit Information
Unit 1
- Bathrooms-Lower: 1
- Bedrooms-Lower: 1
Additional Structures
- Other Structures: Shed
Lot Features
- Lot Size (Acres): 0.31
- Lot Size (Sq. Ft.): 13,505
- Lot Size Source: Assessor
- Zoning: 131
Financial Considerations
- Price Per Sq. Ft.: $612.31
- Assessment Year: 2026
- County Tax: $9,104
- County Tax Freq: Annually
- Tax w/Assessment: $811,000
- Tax Amount: $9,376
- Tax Year: 2025
- Terms: Standard Sale
- Tax Total Finished Sq. Ft.: 1388
Disclosures and Reports
- Ownership: Fee Simple
- Section: 3
- Lot Number: 70A
Listed by eXp Realty LLC, Ashley E Finco and eXp Realty LLC, Melissa Anne Melendez
Sold by EXP Realty, LLC, Angel Israel Corado

Get Pre-Approved Today
Schools
Schools serving 9538 Stevebrook Rd
School District:Fairfax County Public Schools
| Name | Grades | Distance |
|---|---|---|
Olde Creek Elementary School 9524 Old Creek Drive, Fairfax, VA 22032 | K-6 | 0.4 mi |
Frost Middle School 4101 Pickett Road, Fairfax, VA 22032 | 7-8 | 0.8 mi |
Woodson High School 9525 Main St, Fairfax, VA 22031 | 9-12 | 1 mi |
Disclaimer:
School attendance boundaries provided by ATTOM Data Solutions and are for reference only. Contact the school directly to verify enrollment eligibility.
Price & Sales History for 9538 Stevebrook Rd
Date
Details
Price
Change
Source
9/18/2026
Sold
$852,500
0.31%
MLS
8/27/2026
Listed
$849,888
—
MLS
Disclaimer: Historical sales information is derived from public records provided by the county offices. Information is not guaranteed and should be independently verified.
9538 Stevebrook Road, Fairfax, VA 22032 (MLS# VAFX2305520) is a Single Family property that was sold at $852,500 on September 18, 2026. Want to learn more about 9538 Stevebrook Road? Do you have questions about finding other Single Family real estate for sale in Fairfax? You can browse all Fairfax real estate or contact a Coldwell Banker agent to request more information.