This is a carousel with tiles that activate property listing cards. Use the previous and next buttons to navigate.
1/1
$1,410,000
This is a carousel with tiles that activate property listing cards. Use the previous and next buttons to navigate.
1/1
Property Description
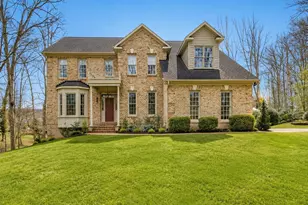
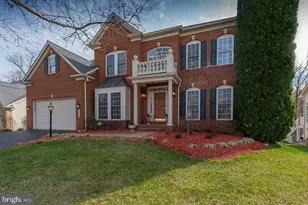
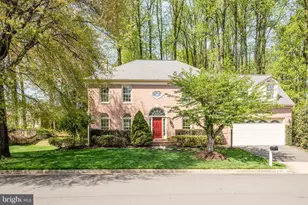
This gorgeous, beautifully remodeled, and meticulously maintained home, located in the highly sought-after Robinson High School pyramid, offers over 4,500 square feet of thoughtfully designed living space (plus an expansive four-season sunroom). From the moment you arrive, you'll be impressed by the custom stone walkway and steps leading to the inviting front entrance. Inside, gleaming hardwood floors extend throughout all three finished levels, complemented by fresh paint and timeless, high-end finishes. The heart of the home is the stunning gourmet kitchen, featuring gorgeous Matarazzo quartzite countertops, a large center island, pantry, spacious breakfast area and newer stainless steel appliances, including a new gas range and premium hood installed in 2022. The open layout is perfect for both everyday living and entertaining. The main level also features two cozy wood-burning fireplaces in two living rooms, and a versatile office or guest bedroom, perfect for today's flexible living needs. Upstairs, you'll find four additional spacious bedrooms, including three with private ensuite baths. The luxurious primary suite offers a beautifully renovated ensuite bath with matching quartz countertops, creating a cohesive, high-end feel throughout the home. Seamlessly blending indoor and outdoor living is the spectacular four-season sunroom with hardwood floors, offering year-round enjoyment and abundant natural light. Sliding glass doors provide convenient access to the driveway and outdoor living spaces. Step outside to the low-maintenance Trex deck, added in 2022, which overlooks a private backyard and is an ideal setting for relaxing, entertaining, or enjoying peaceful evenings at home. The finished lower level, which includes another bedroom, a full bath, and a private entrance, provides exceptional versatility with space for a home theater, in-law or guest suite, recreation room, workshop, utility room, and abundant storage and two cozy fireplaces. This home can offer Multi-generational living or the lower level potentially can be rental income. Nearby Amenities including: Lake Royal, Walking trail, Lake views, Fishing dock. And Royal Lake Park, Playground, Tennis courts, Walking paths, and George Mason University
Full Property Details
Full Property Details for 9622 Maury Rd
General
- Sold For: $1,410,000
- HOA FEE: $42/month
- HOA FEE FREQ.: Quarterly
- Taxes: $14,145 (2025)
- Status: Closed
- Type: Single Family
- Source: BrightMLSMidAtlantic
- MLS ID: VAFX2319154
- Added to Site: 49 day(s) ago
Interior
- Rooms/Areas: Living Room, Dining Room, Primary Bedroom, Bedroom 2, Bedroom 3, Bedroom 4, Kitchen, Game Room, Family Room, Foyer, Breakfast Room, Sun/Florida Room, Other, Recreation Room, Utility Room, Bonus Room, Primary Bathroom, Full Bath, Half Bath
- Interior Features: Ceiling Fan(s), Bathroom - Soaking Tub, Built-Ins, Crown Moldings, Family Room Off Kitchen, Floor Plan - Traditional, Formal/Separate Dining Room, Kitchen - Gourmet, Kitchen - Island, Pantry, Primary Bath(s), Recessed Lighting
- Fireplace: Yes
- Number of Fireplaces: 2
- Fireplace(s): Screen
- Appliances: Dryer, Washer, Dishwasher, Refrigerator, Icemaker, Stove, Range Hood
- Flooring: Hardwood, Ceramic Tile
Rooms
Bathrooms
- Total Bathrooms: 5
- Full Bathrooms: 4
- Half Bathrooms: 1
- Upper Floor Baths: 3
- Upper - Full Baths: 3
- Main Floor Baths: 1
- Main - 1/2 Baths: 1
- Lower Floor Baths: 1
- Lower - Full Baths: 1
Bedrooms
- Total Bedrooms: 5
- Bedrooms Upper: 4
- Bedrooms Main & Up: 1
Other Rooms
- Laundry: Upper Floor
Additional Information
- Shared Amenities: Common Grounds, Tot Lots/Playground
Exterior
- Porch/Patio/Deck: Deck(s), Patio(s)
Parking
- Garage: Yes
- Garage Spaces: 2
- Total Spaces: 6
- Parking Features: Asphalt Driveway
- Parking Type: Attached Garage, Driveway
- Garage Description: Garage - Side Entry, Garage Door Opener
Location
- County: FAIRFAX
- Subdivision: VERTAIN PARK
- Driving Directions: Cross street to Hollybrook Ln
School Information
- School District: Fairfax County Public Schools
- Elementary School: Laurel Ridge
- Middle School: Robinson Secondary School
- High School: Robinson Secondary School
Community
- Association: Yes
- Assoc. Fees Include: Common Area Maintenance, Insurance
Heating & Cooling
- Central air: Yes
- Cooling Type: Central A/C
- Cooling Fuel: Electric
- Heating Type: Forced Air
- Heating Fuel: Natural Gas
- Water Heater: Natural Gas
Utilities
- Sewer: Public Sewer
- Water: Public
Structural Information
- Architectural Style: Colonial
- Structure Type: Detached
- Construction: Brick
- Basement: Yes
- Basement Desc.: Full, Walkout Level
- Foundation: Other
- Windows: Double Hung, Double Pane
- Stories Description: Lower 1, Main, Upper 1
- Square Feet: 4,765
- Sq. Ft. Source: Estimated
- Living Area: 4,645 Sq. Ft.
- Finished Above Grnd: 3,366 Sq. Ft.
- Finished Below Grnd: 1,279 Sq. Ft.
- Basement Finished: 95%
- Year Built: 1992
- Year Built Source: Assessor
- Property Condition: Excellent
Unit Information
Unit 1
- Bathrooms-Lower: 1
Lot Features
- Lot Size (Acres): 0.25
- Lot Size (Sq. Ft.): 10,756
- Lot Size Source: Assessor
- Zoning: 303
Financial Considerations
- Price Per Sq. Ft.: $401.07
- Association Fee: $125
- Assoc Fee Freq.: Quarterly
- Assessment Year: 2026
- City/TownTax Freq: Annually
- County Tax: $13,734
- County Tax Freq: Annually
- Tax w/Assessment: $1,226,280
- Tax Amount: $14,145
- Tax Year: 2025
- Terms: Standard Sale
- Tax Total Finished Sq. Ft.: 3366
Disclosures and Reports
- Ownership: Fee Simple
- Section: 2
- Lot Number: 7
Listed by eXp Realty LLC, Harrison W Williams and eXp Realty LLC, Dina Braun
Sold by Redfin Corporation, Joseph K Dao

Get Pre-Approved Today
Schools
Schools serving 9622 Maury Rd
School District:Fairfax County Public Schools
| Name | Grades | Distance |
|---|---|---|
Laurel Ridge Elementary School 10110 Commonwealth Boulevard, Fairfax, VA 22032 | K-6 | 0.9 mi |
Robinson Secondary 5035 Sideburn Road, Fairfax, VA 22032 | 7-12 | 1.3 mi |
Disclaimer:
School attendance boundaries provided by ATTOM Data Solutions and are for reference only. Contact the school directly to verify enrollment eligibility.
Price & Sales History for 9622 Maury Rd
Date
Details
Price
Change
Source
7/31/2026
Sold
$1,410,000
4.44%
MLS
7/08/2026
Listed
$1,350,000
—
MLS
Disclaimer: Historical sales information is derived from public records provided by the county offices. Information is not guaranteed and should be independently verified.
9622 Maury Road, Fairfax, VA 22032 (MLS# VAFX2319154) is a Single Family property that was sold at $1,410,000 on July 31, 2026. Want to learn more about 9622 Maury Road? Do you have questions about finding other Single Family real estate for sale in Fairfax? You can browse all Fairfax real estate or contact a Coldwell Banker agent to request more information.