This is a carousel with tiles that activate property listing cards. Use the previous and next buttons to navigate.
1/1
$898,500
This is a carousel with tiles that activate property listing cards. Use the previous and next buttons to navigate.
1/1
Property Description
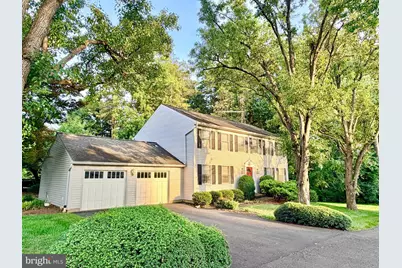
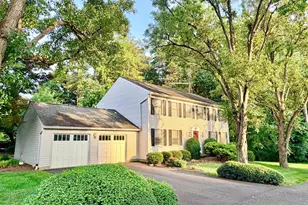
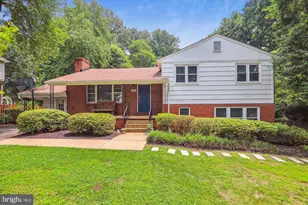
NOTE: Seller did not pay buyer's agent so contract value is higher than sales price. Spacious, light-filled home on an amazing private lot just blocks from the Vienna Metro and Mosaic Elementary! Tucked at the end of a quiet cul-de-sac in an established neighborhood with no HOA, this single-owner home offers wonderful space, a fantastic setting and an unbeatable location. Inside, you'll find beautiful hardwood flooring on the main level and staircase, abundant natural light, fresh paint on all three levels and brand-new carpeting upstairs. The kitchen features a 25 cu. ft. stainless steel refrigerator with icemaker and a Bosch stainless steel dishwasher. Just off the kitchen is a convenient main-level laundry/mudroom with Kenmore Elite top-load washer and dryer. A 2021 Lennox HVAC system adds to the home's many updates. While the kitchen cabinets and countertops offer an opportunity to personalize over time, this home is comfortable and move-in ready as it is. The unusually large front-load two-car garage features updated garage doors with openers plus direct access to the backyard. Downstairs, the enormous unfinished basement provides incredible flexibility for storage, hobbies, projects, a workshop or indoor play space-with plenty of potential for future finishing. And the location is exceptional! Just blocks from the Vienna Metro, Mosaic Elementary and Oakton High School, with several daycare options nearby. Metro provides easy access to Washington, DC, along with express bus service to the Pentagon and BestBus service to New York City. Fairfax County recreation centers, private gyms, ballfields, pools, an ice-skating rink, shopping, dining and everyday conveniences are all close by. A spacious home, private lot, quiet cul-de-sac and outstanding location-what more could you want?
Full Property Details
Full Property Details for 9703 Water Oak Dr
General
- Sold For: $898,500
- Taxes: $9,892 (2025)
- Status: Closed
- Type: Single Family
- Source: BrightMLSMidAtlantic
- MLS ID: VAFX2334464
- Added to Site: 29 day(s) ago
Interior
- Rooms/Areas: Living Room, Dining Room, Primary Bedroom, Bedroom 2, Bedroom 3, Bedroom 4, Kitchen, Family Room, Laundry, Storage Room
- Interior Features: Breakfast Area, Built-Ins, Chair Railings, Family Room Off Kitchen, Formal/Separate Dining Room, Kitchen - Table Space, Primary Bath(s), Walk-in Closet(s), Wood Floors
- Fireplace: Yes
- Number of Fireplaces: 1
- Fireplace(s): Brick
- Appliances: Built-In Range, Dishwasher, Disposal, Dryer, Dryer - Front Loading, Icemaker, Stainless Steel Appliances, Washer - Front Loading
- Flooring: Hardwood, Carpet
Rooms
Bathrooms
- Total Bathrooms: 3
- Full Bathrooms: 2
- Half Bathrooms: 1
- Upper Floor Baths: 2
- Upper - Full Baths: 2
- Main Floor Baths: 1
- Main - 1/2 Baths: 1
Bedrooms
- Total Bedrooms: 4
- Bedrooms Upper: 4
Other Rooms
- Laundry: Main Floor
Parking
- Garage: Yes
- Garage Spaces: 2
- Total Spaces: 2
- Parking Features: Asphalt Driveway
- Parking Type: Attached Garage
- Garage Description: Garage Door Opener, Oversized
Location
- County: FAIRFAX
- Subdivision: FIVE OAKS PLACE
- Driving Directions: VIENNA METRO: West on Saintsbury, cross Blake Lane to become Five Oaks Rd., L-Water Oak to private lot at the end of the cul-de-sac on the right.
School Information
- School District: Fairfax County Public Schools
- Elementary School: Mosaic
- Middle School: Thoreau
- High School: Oakton
Heating & Cooling
- Cooling Type: Heat Pump(s)
- Cooling Fuel: Electric
- Heating Type: Heat Pump(s)
- Heating Fuel: Electric
- Water Heater: Electric
Utilities
- Sewer: Other
- Water: Other
Structural Information
- Architectural Style: Colonial
- Structure Type: Detached
- Construction: Vinyl Siding
- Basement: Yes
- Basement Desc.: Full
- Foundation: Block
- Windows: Double Pane
- Stories Description: Main, Upper 1
- Square Feet: 3,528
- Sq. Ft. Source: Estimated
- Living Area: 2,352 Sq. Ft.
- Finished Above Grnd: 2,352 Sq. Ft.
- Year Built: 1978
- Year Built Source: Assessor
- Property Condition: Very Good
Lot Features
- Property View: Trees/Woods
- Lot Size (Acres): 0.29
- Lot Size (Sq. Ft.): 12,636
- Lot Size Source: Assessor
- Zoning: 131
- Lot Description: Backs to Trees, Cul-de-sac, Level, No Thru Street, Private
Financial Considerations
- Price Per Sq. Ft.: $361.39
- Assessment Year: 2026
- City/TownTax Freq: Annually
- County Tax: $9,604
- County Tax Freq: Annually
- Tax w/Assessment: $857,540
- Tax Amount: $9,892
- Tax Year: 2025
- Terms: Standard Sale
- Tax Total Finished Sq. Ft.: 2352
Disclosures and Reports
- Ownership: Fee Simple
- Lot Number: 24
Listed by Samson Properties, Page L Blankingship
Sold by REACS Management, LLC, Christopher K. Harold

Get Pre-Approved Today
Schools
Schools serving 9703 Water Oak Dr
School District:Fairfax County Public Schools
| Name | Grades | Distance |
|---|---|---|
Mosby Woods Elementary School 9819 Five Oaks Road, Fairfax, VA 22031 | PK-6 | 0.3 mi |
Thoreau Middle School 2505 Cedar Lane, Vienna, VA 22180 | 7-8 | 2.5 mi |
Oakton High School 2900 Sutton Road, Vienna, VA 22181 | 9-12 | 0.6 mi |
Disclaimer:
School attendance boundaries provided by ATTOM Data Solutions and are for reference only. Contact the school directly to verify enrollment eligibility.
Price & Sales History for 9703 Water Oak Dr
Date
Details
Price
Change
Source
9/21/2026
Sold
$898,500
5.71%
MLS
8/27/2026
Listed
$850,000
—
MLS
Disclaimer: Historical sales information is derived from public records provided by the county offices. Information is not guaranteed and should be independently verified.
9703 Water Oak Drive, Fairfax, VA 22031 (MLS# VAFX2334464) is a Single Family property that was sold at $898,500 on September 21, 2026. Want to learn more about 9703 Water Oak Drive? Do you have questions about finding other Single Family real estate for sale in Fairfax? You can browse all Fairfax real estate or contact a Coldwell Banker agent to request more information.