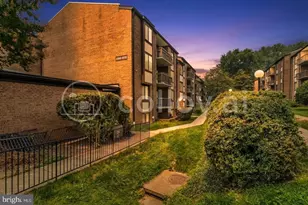
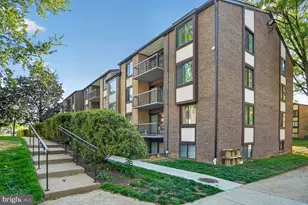
This is a carousel with tiles that activate property listing cards. Use the previous and next buttons to navigate.
1/1
$280,000
This is a carousel with tiles that activate property listing cards. Use the previous and next buttons to navigate.
1/1
Property Description
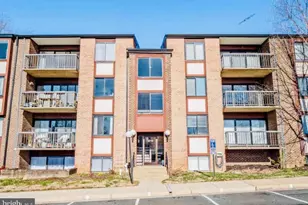
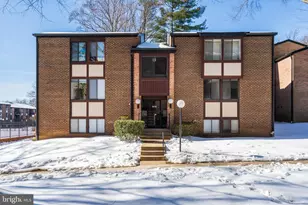
Completely remodeled from top to bottom, this stunning one-bedroom, one-bath condo is the definition of turnkey living. Every inch has been thoughtfully updated, creating a stylish, modern space where there is truly nothing left to do but move in and enjoy. From the moment you walk in, you'll appreciate the fresh, contemporary feel created by the brand new flooring throughout, updated lighting, and cohesive finishes designed for today's lifestyle. The fully renovated kitchen features new cabinetry, quartz countertops, stainless steel appliances, and a clean, modern design that maximizes both function and style. The bathroom has also been completely redone with beautiful updated finishes, giving the home a polished, move-in ready feel from start to finish. Major improvements have already been completed for added peace of mind, including a 2-year-old HVAC system and sliding glass doors. One of the standout features of this home is the highly desirable patio-level location. Step outside to your spacious ground-level patio, ideal for morning coffee, entertaining, gardening, or simply enjoying easy outdoor access. The location is especially convenient for pet owners and provides just steps to the community pool for effortless summer enjoyment. Open parking makes daily living even easier. The condo fee includes water, heat, air conditioning, trash, sewer, and snow removal, offering exceptional value and simplified ownership. Ideally located approximately one mile from the Vienna Metro station, this home offers easy access to I-66, Route 29, and Route 50, making commuting and daily travel incredibly convenient. Enjoy being just minutes from shopping, dining, grocery stores, and everyday essentials while still tucked within a comfortable community setting. A fantastic opportunity to enjoy low-maintenance living in an exceptionally convenient location. Whether you are a first-time buyer, downsizer, or investor seeking a truly move-in ready property, this beautifully updated condo offers comfort, convenience, and worry-free living in one complete package. **Some photos have been virtually staged**
Full Property Details
Full Property Details for 9713 Kings Crown Ct #2
General
- Sold For: $280,000
- HOA FEE: $629/month
- Taxes: $2,571 (2025)
- Status: Closed
- Type: Condo
- Source: BrightMLSMidAtlantic
- MLS ID: VAFX2313514
- Added to Site: 47 day(s) ago
Interior
- Appliances: Built-In Microwave, Dishwasher, Disposal, Dryer, Refrigerator, Stainless Steel Appliances, Stove, Washer
- Flooring: Luxury Vinyl Plank, Luxury Vinyl Tile, Carpet
Rooms
Bathrooms
- Total Bathrooms: 1
- Full Bathrooms: 1
- Main Floor Baths: 1
- Main - Full Baths: 1
Bedrooms
- Total Bedrooms: 1
- Bedrooms Main & Up: 1
Other Rooms
- Laundry: Has Laundry
Additional Information
- Shared Amenities: Pool - Outdoor
- Shared Pool: Yes
- Pool: Yes
Exterior
- Exterior Features: Sidewalks, Street Lights
Parking
- Parking Type: Parking Lot
Location
- County: FAIRFAX
- Subdivision: HAWTHORNE VILLAGE
- Building Name: HAWTHORNE VILLAGE CONDO
- Driving Directions: Please use your GPS system. Open parking and then you will need to walk to 9713 which will be the building on the right down the sidewalk.
School Information
- School District: Fairfax County Public Schools
- Elementary School: Mosaic
- Middle School: Thoreau
- High School: Oakton
Community
- Assoc. Fees Include: Air Conditioning, Common Area Maintenance, Pool(s), Sewer, Snow Removal, Trash, Water, Heat
- Pets Allowed: Yes
- Pets: Cats OK, Dogs OK
Heating & Cooling
- Central air: Yes
- Cooling Type: Central A/C
- Cooling Fuel: Electric
- Heating Type: Forced Air, Hot Water
- Heating Fuel: Electric
- Water Heater: Electric
Utilities
- Sewer: Public Sewer
- Water: Public
Structural Information
- Architectural Style: Mid-Century Modern
- Structure Type: Garden 1 - 4 Floors
- Model: 1A
- Construction: Other
- Doors: Sliding Glass
- Entry Floor Number: 1
- Stories Description: Main
- Square Feet: 962
- Sq. Ft. Source: Assessor
- Living Area: 962 Sq. Ft.
- Finished Above Grnd: 962 Sq. Ft.
- Year Built: 1973
- Year Built Source: Assessor
- Property Condition: Excellent
Lot Features
- Zoning: 220
Financial Considerations
- Price Per Sq. Ft.: $283.26
- Condo Fee: $629
- Condo Fee Freq: Monthly
- Assessment Year: 2026
- County Tax: $2,497
- County Tax Freq: Annually
- Tax w/Assessment: $231,320
- Tax Amount: $2,571
- Tax Year: 2025
- Terms: Standard Sale
- Tax Total Finished Sq. Ft.: 962
Disclosures and Reports
- Ownership: Condominium
- Condo: Yes
Listed by Pearson Smith Realty, LLC, Kelly D McGinn
Sold by Samson Properties, Carolyn Young and Samson Properties, Crystopher Herrera

Get Pre-Approved Today
Schools
Schools serving 9713 Kings Crown Ct #2
School District:Fairfax County Public Schools
| Name | Grades | Distance |
|---|---|---|
Mosby Woods Elementary School 9819 Five Oaks Road, Fairfax, VA 22031 | PK-6 | 0.3 mi |
Thoreau Middle School 2505 Cedar Lane, Vienna, VA 22180 | 7-8 | 2.6 mi |
Oakton High School 2900 Sutton Road, Vienna, VA 22181 | 9-12 | 0.6 mi |
Disclaimer:
School attendance boundaries provided by ATTOM Data Solutions and are for reference only. Contact the school directly to verify enrollment eligibility.
Price & Sales History for 9713 Kings Crown Ct #2
Date
Details
Price
Change
Source
6/22/2026
Sold
$280,000
2.75%
MLS
5/28/2026
Listed
$272,500
—
MLS
Disclaimer: Historical sales information is derived from public records provided by the county offices. Information is not guaranteed and should be independently verified.
9713 Kings Crown Court #2, Fairfax, VA 22031 (MLS# VAFX2313514) is a Condo property that was sold at $280,000 on June 22, 2026. Want to learn more about 9713 Kings Crown Court #2? Do you have questions about finding other Condo real estate for sale in Fairfax? You can browse all Fairfax real estate or contact a Coldwell Banker agent to request more information.