This is a carousel with tiles that activate property listing cards. Use the previous and next buttons to navigate.
1/1
$1,100,000
This is a carousel with tiles that activate property listing cards. Use the previous and next buttons to navigate.
1/1
Property Description
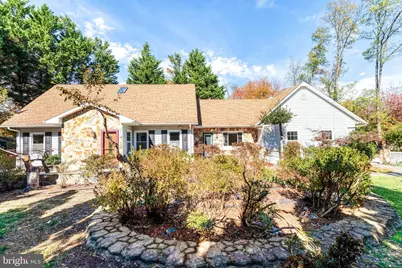
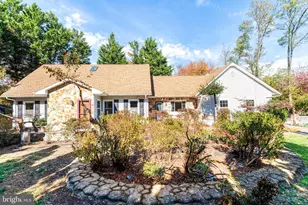
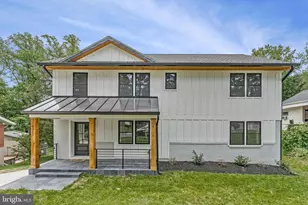
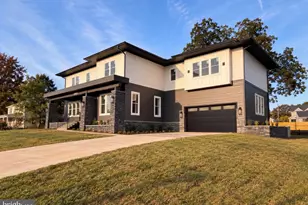
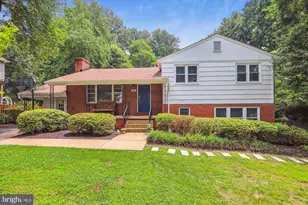
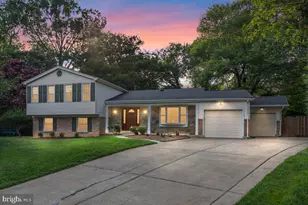
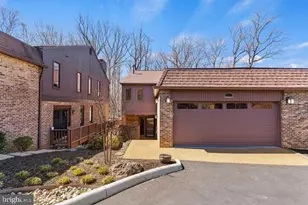
Perfectly situated on a desirable corner lot, this stunning 6 bedroom, 4.5 bath home was completely transformed through a full-scale renovation and expansion in 2010. The thoughtful updates include two luxurious primary suites, a spacious family room, and an oversized two-car garage addition. Step inside to discover a bright, open layout enhanced by welcome foyer, abundant natural light, and a seamless flow throughout. The light-filled main level features three bedrooms, a sunlit living room overlooking the professionally landscaped, fenced front yard, and a chef's kitchen that serves as the heart of the home. Boasting granite countertops, stainless steel appliances, and sleek custom cabinetry, center island, and a build in microwave, the kitchen is perfect for both everyday living and stylish entertaining. A convenient side door near the laundry room provides easy access to the ground-level patio, complete with a fire pit-ideal for family gatherings and outdoor enjoyment. Upstairs, you'll find the second primary suite, two additional bedrooms, and a full hall bath.Freshly painted throughout, the home offers ample storage space and an unfinished bonus room above the garage, providing endless potential for customization. The oversized two-car garage and paved driveway accommodate parking for six or more additional vehicles. Outside, the beautifully landscaped garden blooms with vibrant flowers throughout the seasons. With no HOA, and a prime location just minutes from the Vienna Metro (Orange Line) and Tysons Corner, this home perfectly blends modern luxury, convenience, and community-all within the highly sought-after Oakton High School pyramid.
Full Property Details
Full Property Details for 9720 Five Oaks Rd
General
- Sold For: $1,100,000
- Taxes: $11,023 (2025)
- Status: Closed
- Type: Single Family
- Source: BrightMLSMidAtlantic
- MLS ID: VAFX2297486
- Added to Site: 145 day(s) ago
Interior
- Interior Features: Bathroom - Walk-In Shower, Breakfast Area, Butlers Pantry, Ceiling Fan(s), Combination Dining/Living, Combination Kitchen/Living, Kitchen - Island, Skylight(s), Walk-in Closet(s), Wood Floors
- Appliances: Built-In Microwave, Dishwasher, Disposal, Dryer, Refrigerator, Stainless Steel Appliances, Washer
- Flooring: Ceramic Tile, Hardwood
Rooms
Bathrooms
- Total Bathrooms: 5
- Full Bathrooms: 4
- Half Bathrooms: 1
- Upper Floor Baths: 2
- Upper - Full Baths: 2
- Main Floor Baths: 3
- Main - Full Baths: 2
- Main - 1/2 Baths: 1
Bedrooms
- Total Bedrooms: 6
- Bedrooms Upper: 3
- Bedrooms Main & Up: 3
Other Rooms
- Laundry: Dryer In Unit, Washer In Unit
Parking
- Garage: Yes
- Garage Spaces: 2
- Total Spaces: 2
- Parking Features: Brick Driveway
- Parking Type: Attached Garage, Driveway
- Garage Description: Additional Storage Area, Garage - Side Entry, Garage Door Opener
Location
- County: FAIRFAX
- Driving Directions: I-66 W, EXIT NUTLEY ST S., R ON LEE HWY, R ON BLAKE LANE, R ON FIVE OAKS, FIRST HOUSE ON YOUR LEFT
School Information
- School District: Fairfax County Public Schools
- Elementary School: Mosaic
- Middle School: Thoreau
- High School: Oakton
Heating & Cooling
- Central air: Yes
- Cooling Type: Central A/C
- Cooling Fuel: Electric
- Heating Type: Heat Pump(s)
- Heating Fuel: Electric
- Water Heater: Electric
Utilities
- Sewer: Public Sewer
- Water: Public
Structural Information
- Architectural Style: Craftsman
- Structure Type: Detached
- Construction: Vinyl Siding
- Foundation: Concrete Perimeter
- Roof: Asphalt
- Entry Floor Number: 1
- Stories Description: Main, Upper 1
- Square Feet: 3,470
- Sq. Ft. Source: Assessor
- Living Area: 3,470 Sq. Ft.
- Finished Above Grnd: 3,470 Sq. Ft.
- Year Built: 1984
- Year Built Source: Assessor
Lot Features
- Lot Size (Acres): 0.35
- Lot Size (Sq. Ft.): 15,392
- Lot Size Source: Assessor
- Zoning: 130
Financial Considerations
- Price Per Sq. Ft.: $331.41
- Assessment Year: 2026
- City/TownTax Freq: Annually
- County Tax: $10,704
- County Tax Freq: Annually
- Tax w/Assessment: $975,280
- Tax Amount: $11,023
- Tax Year: 2025
- Terms: Standard Sale
- Tax Total Finished Sq. Ft.: 3470
Disclosures and Reports
- Ownership: Fee Simple
- Lot Number: 3
Listed by Evergreen Properties, Emily Wang-Pi
Sold by Spring Hill Real Estate, LLC., Nishes Bhattarai

Get Pre-Approved Today
Schools
Schools serving 9720 Five Oaks Rd
School District:Fairfax County Public Schools
| Name | Grades | Distance |
|---|---|---|
Mosby Woods Elementary School 9819 Five Oaks Road, Fairfax, VA 22031 | PK-6 | 0.4 mi |
Thoreau Middle School 2505 Cedar Lane, Vienna, VA 22180 | 7-8 | 2.5 mi |
Oakton High School 2900 Sutton Road, Vienna, VA 22181 | 9-12 | 0.3 mi |
Disclaimer:
School attendance boundaries provided by ATTOM Data Solutions and are for reference only. Contact the school directly to verify enrollment eligibility.
Price & Sales History for 9720 Five Oaks Rd
Date
Details
Price
Change
Source
7/23/2026
Sold
$1,100,000
-4.35%
MLS
4/09/2026
Listed
$1,150,000
—
MLS
Disclaimer: Historical sales information is derived from public records provided by the county offices. Information is not guaranteed and should be independently verified.
9720 Five Oaks Road, Fairfax, VA 22031 (MLS# VAFX2297486) is a Single Family property that was sold at $1,100,000 on July 23, 2026. Want to learn more about 9720 Five Oaks Road? Do you have questions about finding other Single Family real estate for sale in Fairfax? You can browse all Fairfax real estate or contact a Coldwell Banker agent to request more information.