This is a carousel with tiles that activate property listing cards. Use the previous and next buttons to navigate.
1/1
$330,000
This is a carousel with tiles that activate property listing cards. Use the previous and next buttons to navigate.
1/1
Property Description
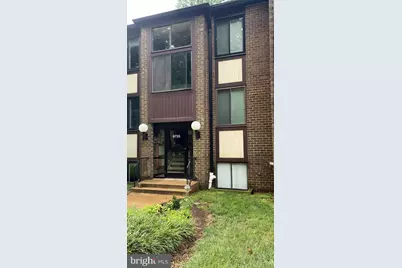
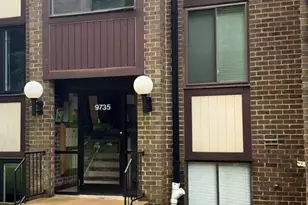
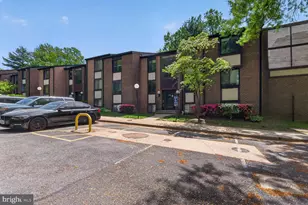
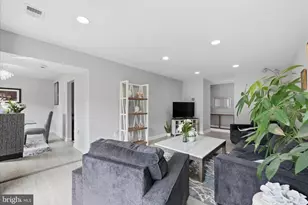
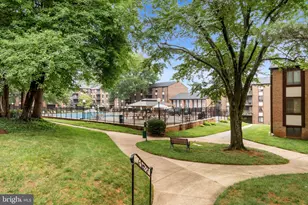
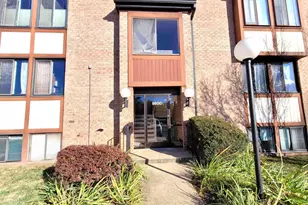
OPEN SATURDAY FROM 12-2PM! Beautifully remodeled in 2025, this 2-bedroom, 2-bath ground-level condo in Hawthorne Village offers a level of design and finish rarely found at this price point. At the heart of the home is a professionally designed, custom kitchen. The kitchen features quartz countertops, stainless steel appliances, a paneled Bosch dishwasher, undermount sink with dedicated filtered-water faucet, modern tile backsplash, new range hood, and dimmable under-cabinet lighting. The open kitchen and dining area flow seamlessly into the living room, creating a welcoming, functional space for everyday living and entertaining. Additional updates continue throughout the home with LVP flooring, fresh paint, custom window treatments, updated lighting fixtures, new interior doors, and a reclaimed walnut floating shelf that adds warmth and character. The hall bath has also been beautifully renovated with a walnut vanity and marble countertop. Marble countertops have also been added to the primary bath. New carpet was installed in 2022, and the HVAC fan coil unit was replaced in 2026. Ground-level living provides the added convenience of stepping directly from the private patio onto the community grounds, perfect for enjoying the outdoors without stairs and creating a private entrance into the unit. The location makes everyday life equally convenient, with easy access to I-66, Route 50, Lee Highway, and the Vienna/Fairfax-GMU Metro. George Mason University and the Mosaic District only minutes from home. Thoughtfully renovated, beautifully finished, and move-in ready from day one. A must see!
Full Property Details
Full Property Details for 9735 Kings Crown Ct #1
General
- Sold For: $330,000
- HOA FEE: $775/month
- Taxes: $3,552 (2025)
- Status: Closed
- Type: Condo
- Source: BrightMLSMidAtlantic
- MLS ID: VAFX2333618
- Added to Site: 43 day(s) ago
Interior
- Rooms/Areas: Living Room, Dining Room, Primary Bedroom, Kitchen, Foyer, Laundry, Utility Room, Bathroom 2, Primary Bathroom
- Interior Features: Entry Level Bedroom, Primary Bath(s)
Rooms
Bathrooms
- Total Bathrooms: 2
- Full Bathrooms: 2
- Main Floor Baths: 2
- Main - Full Baths: 2
Bedrooms
- Total Bedrooms: 2
- Bedrooms Main & Up: 2
Other Rooms
- Laundry: Dryer In Unit, Has Laundry, Washer In Unit
Additional Information
- Shared Amenities: Pool - Outdoor
- Shared Pool: Yes
- Pool: Yes
Parking
- Parking Features: Unassigned
- Parking Type: Off Street, Parking Lot
Location
- County: FAIRFAX
- Subdivision: HAWTHORNE VILLAGE
- Building Name: HAWTHORNE VILLAGE CONDO
- Driving Directions: GPS
School Information
- School District: Fairfax County Public Schools
- Elementary School: Mosaic
- Middle School: Thoreau
- High School: Oakton
Community
- Assoc. Fees Include: Common Area Maintenance, Gas, Heat, Pool(s), Sewer, Snow Removal, Trash, Water
- Pets Allowed: Yes
- Pets: No Pet Restrictions
Heating & Cooling
- Central air: Yes
- Cooling Type: Central A/C
- Cooling Fuel: Electric
- Heating Type: Forced Air
- Heating Fuel: Natural Gas
- Water Heater: Natural Gas
Utilities
- Sewer: Public Sewer
- Water: Public
Structural Information
- Architectural Style: Unit/Flat
- Structure Type: Garden 1 - 4 Floors
- Construction: Brick
- Entry Floor Number: 1
- Stories Description: Main
- Square Feet: 1,191
- Sq. Ft. Source: Estimated
- Living Area: 1,191 Sq. Ft.
- Finished Above Grnd: 1,191 Sq. Ft.
- Year Built: 1973
- Year Built Source: Assessor
- Property Condition: Excellent
Lot Features
- Zoning: 220
Financial Considerations
- Price Per Sq. Ft.: $277.08
- Condo Fee: $775
- Condo Fee Freq: Monthly
- Assessment Year: 2026
- City/TownTax Freq: Annually
- County Tax: $3,449
- County Tax Freq: Annually
- Tax w/Assessment: $307,950
- Tax Amount: $3,552
- Tax Year: 2025
- Terms: Standard Sale
- Tax Total Finished Sq. Ft.: 1191
Disclosures and Reports
- Ownership: Condominium
- Condo: Yes
Listed by Keller Williams Realty, Blair David Strejeck
Sold by Summer Realtors Inc, HABTE G GHEBRE

Get Pre-Approved Today
Schools
Schools serving 9735 Kings Crown Ct #1
School District:Fairfax County Public Schools
| Name | Grades | Distance |
|---|---|---|
Mosby Woods Elementary School 9819 Five Oaks Road, Fairfax, VA 22031 | PK-6 | 0.2 mi |
Thoreau Middle School 2505 Cedar Lane, Vienna, VA 22180 | 7-8 | 2.7 mi |
Oakton High School 2900 Sutton Road, Vienna, VA 22181 | 9-12 | 0.7 mi |
Disclaimer:
School attendance boundaries provided by ATTOM Data Solutions and are for reference only. Contact the school directly to verify enrollment eligibility.
Price & Sales History for 9735 Kings Crown Ct #1
Date
Details
Price
Change
Source
9/18/2026
Sold
$330,000
—
MLS
8/13/2026
Listed
$330,000
—
MLS
Disclaimer: Historical sales information is derived from public records provided by the county offices. Information is not guaranteed and should be independently verified.
9735 Kings Crown Court #1, Fairfax, VA 22031 (MLS# VAFX2333618) is a Condo property that was sold at $330,000 on September 18, 2026. Want to learn more about 9735 Kings Crown Court #1? Do you have questions about finding other Condo real estate for sale in Fairfax? You can browse all Fairfax real estate or contact a Coldwell Banker agent to request more information.