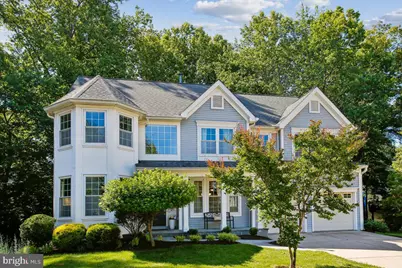
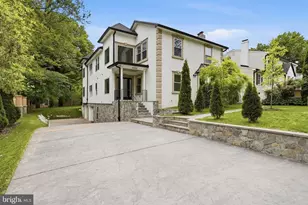
Full Property Details for 9802 Cresence Way
General
- Sold For: $1,210,000
- HOA FEE: $54/month
- HOA FEE FREQ.: Annually
- Taxes: $9,808 (2025)
- Status: Closed
- Type: Single Family
- Source: BrightMLSMidAtlantic
- MLS ID: VAFC2008448
- Added to Site: 94 day(s) ago
Interior
- Interior Features: Attic, Ceiling Fan(s), Dining Area, Family Room Off Kitchen, Floor Plan - Traditional, Formal/Separate Dining Room, Kitchen - Island, Kitchen - Table Space, Pantry, Walk-in Closet(s)
- Fireplace: Yes
- Number of Fireplaces: 1
- Appliances: Dishwasher, Disposal, Dryer, Exhaust Fan, Oven - Double, Refrigerator, Washer, Water Heater, Oven/Range - Electric
- Flooring: Hardwood, Carpet
Rooms
- Total Bathrooms: 4
- Full Bathrooms: 3
- Half Bathrooms: 1
- Upper Floor Baths: 2
- Upper - Full Baths: 2
- Main Floor Baths: 1
- Main - 1/2 Baths: 1
- Lower Floor Baths: 1
- Lower - Full Baths: 1
- Total Bedrooms: 4
- Bedrooms Upper: 4
Parking
- Garage: Yes
- Garage Spaces: 2
- Total Spaces: 4
- Parking Type: Attached Garage, Driveway
- Garage Description: Garage - Front Entry
Location
- County: FAIRFAX CITY
- Subdivision: RIDGECREST
- Driving Directions: 495 exit 52A onto VA 236 West/Little River Turnpike toward Fairfax. Turn left onto Burke Station Road. Turn left onto Cresence Way.
- City Limits: Yes
School Information
- School District: Fairfax County Public Schools
- Elementary School: Daniels Run
- Middle School: Katherine Johnson
- High School: Fairfax
Community
- Association: Yes
- Assoc. Name: RIDGECREST HOA
- Assoc. Fees Include: Trash
- Pets Allowed: Yes
- Pets: Number Limit
Heating & Cooling
- Central air: Yes
- Cooling Type: Central A/C
- Cooling Fuel: Natural Gas
- Heating Type: Forced Air
- Heating Fuel: Natural Gas
- Water Heater: Natural Gas
Utilities
- Sewer: Public Sewer
- Water: Public
- Utility Description: Natural Gas Available, Electric Available, Water Available
Structural Information
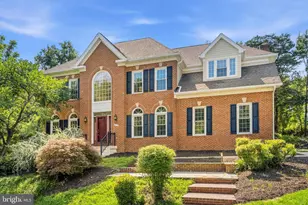
- Architectural Style: Colonial
- Structure Type: Detached
- Construction: Aluminum Siding
- Basement: Yes
- Basement Desc.: Daylight, Full, Fully Finished, Walkout Level
- Foundation: Concrete Perimeter
- Roof: Shingle
- Stories Description: Lower 1, Main, Upper 1
- Square Feet: 4,474
- Sq. Ft. Source: Estimated
- Living Area: 2,988 Sq. Ft.
- Finished Above Grnd: 2,988 Sq. Ft.
- Year Built: 1994
- Year Built Source: Assessor
- Property Condition: Excellent
Unit Information
Lot Features
- Property View: Trees/Woods
- Lot Size (Acres): 0.2
- Lot Size (Sq. Ft.): 8,669
- Lot Size Source: Assessor
- Zoning: PD-R
Financial Considerations
- Price Per Sq. Ft.: $351.41
- Association Fee: $642
- Assoc Fee Freq.: Annually
- Assessment Year: 2025
- City/TownTax: $9,808
- City/TownTax Freq: Annually
- County Tax Freq: Semi-Annually
- Tax w/Assessment: $929,700
- Tax Amount: $9,808
- Tax Year: 2025
- Terms: Standard Sale
- Tax Total Finished Sq. Ft.: 2988
Disclosures and Reports
- Ownership: Fee Simple
- Lot Number: 12
Listed by Keller Williams Capital Properties, Leonor M LaCosta
Sold by Douglas Elliman of Metro DC, LLC, Marie Bui