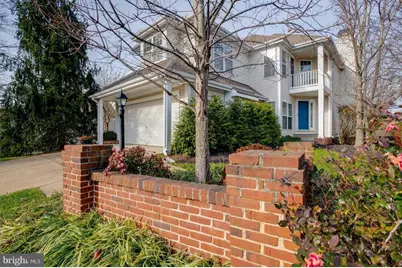
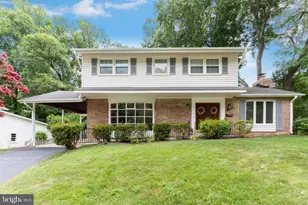
Full Property Details for 9810 Bolton Village Ct
General
- Rent: $4,500
- Status: Closed
- Type: Single Family
- Source: BrightMLSMidAtlantic
- MLS ID: VAFC2008474
- Added to Site: 131 day(s) ago
Rental Information
- Max. Lease (Mths): 36
- Min. Lease (Mths): 12
- Rent Includes: Common Area Maintenance
Interior
- Interior Features: Bathroom - Jetted Tub
- Fireplace: Yes
- Number of Fireplaces: 1
- Appliances: Built-In Microwave, Cooktop, Dishwasher, Disposal, Dryer, Energy Efficient Appliances, Exhaust Fan, Icemaker, Microwave, Oven - Wall, Refrigerator, Washer, Water Heater, Water Dispenser
- Flooring: Ceramic Tile, Hardwood, Carpet
Rooms
- Total Bathrooms: 4
- Full Bathrooms: 3
- Half Bathrooms: 1
- Upper Floor Baths: 2
- Upper - Full Baths: 2
- Main Floor Baths: 1
- Main - 1/2 Baths: 1
- Lower Floor Baths: 1
- Lower - Full Baths: 1
- Total Bedrooms: 3
- Bedrooms Upper: 3
Additional Information
- Security/Safety: Carbon Monoxide Detector(s), Smoke Detector
Exterior
- Exterior Features: Hot Tub
- Porch/Patio/Deck: Deck(s)
Parking
- Garage: Yes
- Garage Spaces: 2
- Total Spaces: 2
- Parking Type: Attached Garage
- Garage Description: Covered Parking
Location
- County: FAIRFAX CITY
- Driving Directions: GPS
- Direction Faces: South
School Information
- School District: Fairfax County Public Schools
Community
- Association: Yes
- Assoc. Fees Include: Common Area Maintenance
- Pets Allowed: Yes
- Pets: Case by Case Basis
Heating & Cooling
- Central air: Yes
- Cooling Type: Central A/C
- Cooling Fuel: Electric
- Heating Type: Heat Pump - Gas BackUp
- Heating Fuel: Natural Gas
- Water Heater: 60+ Gallon Tank
Utilities
- Sewer: Public Sewer
- Water: Public
- Utility Description: Cable TV Available, Natural Gas Available, Electric Available
Structural Information
- Architectural Style: Contemporary
- Structure Type: Detached
- Construction: Steel Siding
- Basement: Yes
- Basement Desc.: Fully Finished
- Foundation: Concrete Perimeter
- Roof: Architectural Shingle
- Walls/Ceilings: Dry Wall, 9'+ Ceilings
- Windows: Atrium, Double Hung
- Stories Description: Lower 1, Main, Upper 1
- Square Feet: 3,280
- Sq. Ft. Source: Estimated
- Living Area: 3,280 Sq. Ft.
- Finished Above Grnd: 2,430 Sq. Ft.
- Finished Below Grnd: 850 Sq. Ft.
- Year Built: 1997
- Year Built Source: Assessor
- Property Condition: Very Good
Unit Information
Lot Features
- Property View: Garden/Lawn, Courtyard
- Lot Size (Acres): 0.1
- Lot Size (Sq. Ft.): 4,481
- Lot Size Source: Assessor
- Zoning: PD-R
- Fencing (Description): Partially
Financial Considerations
- Price Per Sq. Ft.: $1.85
- Assoc Fee Freq.: Quarterly
- Application Fee: $45
- Move In Fee: Yes
- Security Deposit: $4,500
- Pet Deposit: $400
- Owner Pays: Common Area Maintenance, Insurance, Lawn/Shrub Care, Management, Taxes - Personal property, Taxes - Real Estate
- Tenant Pays: Minor Interior Maintenance, Utilities - All
- Tax Total Finished Sq. Ft.: 2430
Disclosures and Reports
Listed and Sold by Samson Properties, Ricardo J Rozada