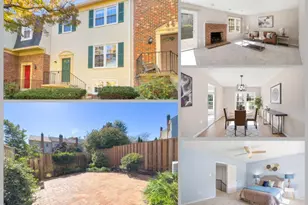
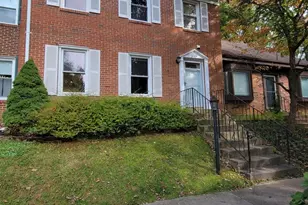
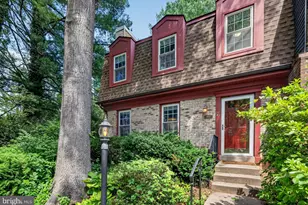
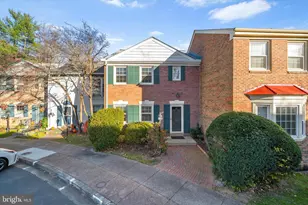
Full Property Details for 9823 St Cloud Ct
General
- Rent: $2,950
- Status: Closed
- Type: Townhouse
- Source: BrightMLSMidAtlantic
- MLS ID: VAFX2325722
- Added to Site: 102 day(s) ago
Rental Information
- Max. Lease (Mths): 24
- Min. Lease (Mths): 12
Interior
- Interior Features: Crown Moldings, Wood Floors, Chair Railings, Built-Ins, Recessed Lighting, Dining Area, Kitchen - Eat-In, Combination Dining/Living, Ceiling Fan(s), Primary Bath(s), Walk-in Closet(s), Carpet, Wet/Dry Bar
- Appliances: Refrigerator, Icemaker, Oven/Range - Electric, Built-In Microwave, Dishwasher, Disposal, Washer, Dryer, Stainless Steel Appliances
- Flooring: Hardwood, Carpet
Rooms
- Total Bathrooms: 3
- Full Bathrooms: 2
- Half Bathrooms: 1
- Upper Floor Baths: 2
- Upper - Full Baths: 2
- Main Floor Baths: 1
- Main - 1/2 Baths: 1
- Total Bedrooms: 3
- Bedrooms Upper: 3
- Laundry: Has Laundry, Lower Floor
Exterior
- Porch/Patio/Deck: Patio(s)
Parking
- Assigned Spaces: 2
- Parking Features: Assigned
- Parking Type: Parking Lot
Location
- County: FAIRFAX
- Subdivision: VILLA D ESTE VILLAGE
- Driving Directions: Take Fairfax Blvd, turn left on Draper Dr. followed by a left on Kingsbridge Dr. Continue and turn left on Bayswater Ct. followed by a left on Saint Cloud Ct to 9823.
School Information
- School District: Fairfax County Public Schools
- Elementary School: Mosaic
- Middle School: Thoreau
- High School: Oakton
Community
- Association: Yes
- Assoc. Fees Include: Trash, Snow Removal, Common Area Maintenance
Heating & Cooling
- Central air: Yes
- Cooling Type: Central A/C
- Cooling Fuel: Electric
- Heating Type: Heat Pump(s)
- Heating Fuel: Electric
- Water Heater: Electric
Utilities
- Sewer: Public Sewer
- Water: Public
Structural Information
- Architectural Style: Colonial
- Structure Type: Interior Row/Townhouse
- Construction: Aluminum Siding
- Basement: Yes
- Basement Desc.: Partially Finished, Interior Access
- Foundation: Slab
- Roof: Architectural Shingle
- Stories Description: Main, Upper 1
- Square Feet: 1,440
- Sq. Ft. Source: Assessor
- Living Area: 1,440 Sq. Ft.
- Finished Above Grnd: 1,440 Sq. Ft.
- Year Built: 1977
- Year Built Source: Assessor
Lot Features
- Lot Size (Acres): 0.04
- Lot Size (Sq. Ft.): 1,560
- Lot Size Source: Assessor
- Zoning: 305
Financial Considerations
- Price Per Sq. Ft.: $1.94
- Assoc Fee Freq.: Monthly
- Security Deposit: $2,800
- Tenant Pays: Utilities - All
- Tax Total Finished Sq. Ft.: 1440
Disclosures and Reports
Listed by Property Collective, Daan De Raedt
Sold by TTR Sotheby's International Realty, Dana Cruz