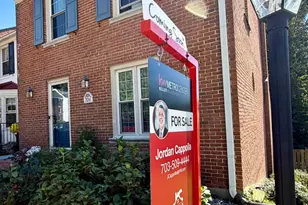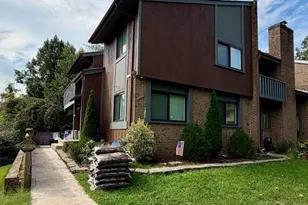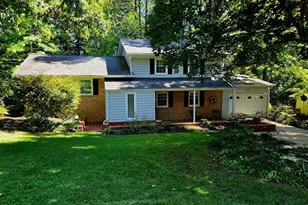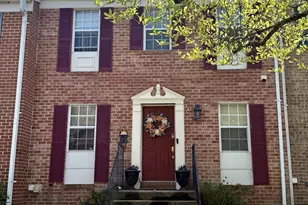
This is a carousel with tiles that activate property listing cards. Use the previous and next buttons to navigate.
1/1
$625,000
This is a carousel with tiles that activate property listing cards. Use the previous and next buttons to navigate.
1/1
Property Description
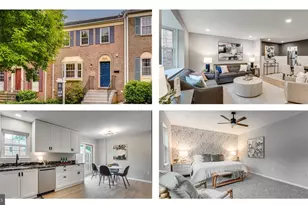
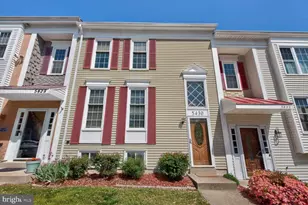
Beautifully Renovated 4 Bed, 3.5 Bath Townhome - Ideal DC Commuter Location This stunning townhome has been meticulously updated to offer the perfect blend of modern comforts and classic charm. Situated in a desirable neighborhood, this home provides an easy commute to downtown Washington, DC. The open-concept main level features beautiful low-maintenance floors, and a bright and airy feel. The gourmet kitchen boasts great cabinetry and stainless steel appliances - perfect for prepping the day's special.. The spacious living room flows seamlessly into the dining area, creating an ideal layout for hosting guests. Want to dine al fresco? No problem with your access to your private garden just a step away. Upstairs, you'll find three generously sized bedrooms, including a primary suite with a en-suite bathroom. An additional full bath serves the other two upper bedrooms. On the lower level you'll find your fourth bedroom and a full bath to compliment great entertainment space and laundry room to complete this exceptional townhome.With its prime location, top-of-the-line finishes, and functional floor plan, this home offers the perfect balance of comfort and convenience. Don't miss your chance to make this charming townhome your new haven just minutes from downtown DC!
Full Property Details
Full Property Details for 9928 Wood Wren Ct
General
- Sold For: $625,000
- HOA FEE: $121/month
- HOA FEE FREQ.: Quarterly
- Taxes: $6,435 (2025)
- Status: Closed
- Type: Townhouse
- Source: BrightMLSMidAtlantic
- MLS ID: VAFX2296118
- Added to Site: 69 day(s) ago
Interior
- Number of Rooms: 13
- Rooms/Areas: Living Room, Dining Room, Primary Bedroom, Bedroom 2, Bedroom 3, Bedroom 4, Kitchen, Laundry, Recreation Room, Bathroom 1, Bathroom 2, Primary Bathroom, Half Bath
Rooms
Bathrooms
- Total Bathrooms: 4
- Full Bathrooms: 3
- Half Bathrooms: 1
- Upper Floor Baths: 2
- Upper - Full Baths: 2
- Main Floor Baths: 1
- Main - 1/2 Baths: 1
- Lower Floor Baths: 1
- Lower - Full Baths: 1
Bedrooms
- Total Bedrooms: 4
- Bedrooms Upper: 3
- Bedrooms Lower: 1
Additional Information
- Shared Amenities: Basketball Courts, Club House, Common Grounds, Community Center, Jog/Walk Path, Meeting Room, Pool - Outdoor, Pool Mem Avail, Tennis Courts, Tot Lots/Playground, Other
- Shared Pool: Yes
- Pool: Yes
Parking
- Assigned Spaces: 2
- Total Spaces: 2
- Parking Features: Assigned
- Parking Type: Parking Lot
Location
- County: FAIRFAX
- Subdivision: BURKE CENTRE
- Driving Directions: Guinea Road to a left on Falmead, Quick right onto Starboard to Wood Wren. Park in either of the #23 spots or in guest spots.
School Information
- School District: Fairfax County Public Schools
- Elementary School: Kings Park
- Middle School: Lake Braddock Secondary School
- High School: Lake Braddock Secondary School
Community
- Association: Yes
- Assoc. Name: BURKE CENTRE CONSERVENCY
- Assoc. Fees Include: Common Area Maintenance
Heating & Cooling
- Central air: Yes
- Cooling Type: Heat Pump(s), Central A/C
- Cooling Fuel: Electric
- Heating Type: Heat Pump(s)
- Heating Fuel: Electric
- Water Heater: Electric
Utilities
- Sewer: Public Sewer
- Water: Public
Structural Information
- Architectural Style: Colonial
- Structure Type: Interior Row/Townhouse
- Construction: Vinyl Siding, Brick
- Basement: Yes
- Basement Desc.: Connecting Stairway, Fully Finished, Full, Windows, Other
- Foundation: Slab
- Stories Description: Lower 1, Main, Upper 1
- Square Feet: 1,540
- Sq. Ft. Source: Estimated
- Living Area: 1,540 Sq. Ft.
- Finished Above Grnd: 1,540 Sq. Ft.
- Year Built: 1979
- Year Built Source: Estimated
Unit Information
Unit 1
- Bathrooms-Lower: 1
- Bedrooms-Lower: 1
Lot Features
- Lot Size (Acres): 0.04
- Lot Size (Sq. Ft.): 1,742
- Lot Size Source: Estimated
- Zoning: 372
Financial Considerations
- Price Per Sq. Ft.: $405.84
- Association Fee: $362
- Assoc Fee Freq.: Quarterly
- Assessment Year: 2025
- Tax w/Assessment: $556,630
- Tax Amount: $6,435
- Tax Year: 2025
- Terms: Standard Sale
Disclosures and Reports
- Ownership: Fee Simple
- Inclusions: Wall System in Living Room, Storage System in Front Hall
Get Pre-Approved Today
Schools
Schools serving 9928 Wood Wren Ct
School District:Fairfax County Public Schools
| Name | Grades | Distance |
|---|---|---|
Kings Park Elementary School 5400 Harrow Way, Springfield, VA 22151 | PK-3 | 2.6 mi |
Kings Glen Elementary School 5401 Danbury Forest Drive, Springfield, VA 22151 | 4-6 | 3 mi |
Lake Braddock Secondary 9200 Burke Lake Road, Burke, VA 22015 | 7-12 | 1.3 mi |
Disclaimer:
School attendance boundaries provided by ATTOM Data Solutions and are for reference only. Contact the school directly to verify enrollment eligibility.
Price & Sales History for 9928 Wood Wren Ct
Date
Details
Price
Change
Source
5/04/2026
Sold
$625,000
—
MLS
3/19/2026
Listed
$625,000
—
MLS
Disclaimer: Historical sales information is derived from public records provided by the county offices. Information is not guaranteed and should be independently verified.
9928 Wood Wren Court, Fairfax, VA 22032 (MLS# VAFX2296118) is a Townhouse property that was sold at $625,000 on May 04, 2026. This property was sold by David Adams from our Fairfax County Regional Office Office.Want to learn more about 9928 Wood Wren Court? Do you have questions about finding other Townhouse real estate for sale in Fairfax? You can browse all Fairfax real estate or contact a Coldwell Banker agent to request more information.