This is a carousel with tiles that activate property listing cards. Use the previous and next buttons to navigate.
1/1
$1,300,000
This is a carousel with tiles that activate property listing cards. Use the previous and next buttons to navigate.
1/1
Property Description
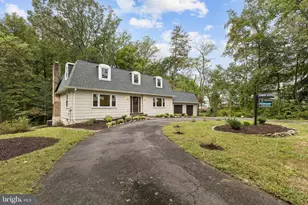
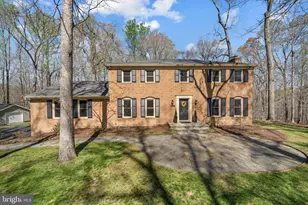
Tucked away on over an acre of private land in Fairfax Station, this beautifully refreshed home offers the perfect blend of tranquility, luxury, and convenience. Surrounded by expansive green space in both the front and back, newly done landscaping, the property delivers a peaceful, secluded setting with picturesque wooded views. Designed for both everyday comfort and unforgettable entertaining, the home features an extended TREX deck that spans much of the rear of the house, overlooking the private backyard and woods. A rain guard system allows you to enjoy the covered patio below even on rainy days, while the recently added gas hookup for the outdoor grill makes hosting effortless throughout the spring and summer seasons. Inside, the home has been extensively updated with fresh paint, stylish fixtures, upgraded finishes, and beautiful new landscaping. The heart of the home is the impressive kitchen featuring a large quartz island, ideal for gathering and entertaining. Elegant touches continue throughout, including hardwood flooring on the main and upper levels, a striking ledger stone fireplace, and natural light throughout the home. The spacious primary suite serves as a true retreat with its own fireplace, sitting area, and bathroom complete with a large shower and standalone soaking tub under a skylight. The finished basement adds incredible flexibility with a newly built kitchenette featuring a full-size refrigerator, fireplace, and recreation area - perfect for guests, multigenerational living, entertaining, or potential rental opportunities - along with a separate 2-in-1 washer and dryer. The newly epoxied garage adds both style and functionality, complete with built-in tool storage and a workbench, creating the perfect setup for hobbies, projects, and organized storage. Major recent upgrades provide peace of mind, including: New Roof (2024) Windows Replaced (2023) Extended TREX Deck (April 2024) Hot Water Heater Replaced (September 2024) Well Water System Replaced (September 2025) Basement Kitchenette Added (2024) Additional upgrades can be found in the additional documents. This exceptional property combines privacy, thoughtful upgrades, and refined indoor-outdoor living in one of Northern Virginia's most desirable settings - just minutes from Fountainhead Regional Park, Occoquan, Occoquan Regional Park, Burke Lake Park, and Burke Lake Golf Center, the Lorton VRE, and the Shoppes of Lorton Valley, and Liberty Market.
Full Property Details
Full Property Details for 10424 Hampton Rd
General
- Sold For: $1,300,000
- Taxes: $10,438 (2025)
- Status: Closed
- Type: Single Family
- Source: BrightMLSMidAtlantic
- MLS ID: VAFX2311320
- Added to Site: 57 day(s) ago
Interior
- Fireplace: Yes
- Number of Fireplaces: 3
Rooms
Bathrooms
- Total Bathrooms: 4
- Full Bathrooms: 3
- Half Bathrooms: 1
- Upper Floor Baths: 2
- Upper - Full Baths: 2
- Main Floor Baths: 1
- Main - 1/2 Baths: 1
- Lower Floor Baths: 1
- Lower - Full Baths: 1
Bedrooms
- Total Bedrooms: 4
- Bedrooms Upper: 4
Parking
- Garage: Yes
- Garage Spaces: 2
- Total Spaces: 2
- Parking Type: Attached Garage, Driveway
- Garage Description: Garage - Side Entry
Location
- County: FAIRFAX
- Subdivision: HAMPTON MANOR ESTATES
- Driving Directions: From Route 1 south, right on Lorton road, right on ox, left on Hampton home 2 miles on the right.
School Information
- School District: Fairfax County Public Schools
Heating & Cooling
- Central air: Yes
- Cooling Type: Central A/C
- Cooling Fuel: Electric
- Heating Type: Heat Pump(s)
- Heating Fuel: Electric
- Water Heater: Electric
Utilities
- Sewer: Septic Exists
- Water: Well
Structural Information
- Architectural Style: Contemporary
- Structure Type: Detached
- Construction: Wood Siding, Brick
- Basement: Yes
- Basement Desc.: Walkout Level
- Foundation: Block
- Stories Description: Lower 1, Main, Upper 1
- Square Feet: 3,040
- Sq. Ft. Source: Assessor
- Living Area: 3,040 Sq. Ft.
- Finished Above Grnd: 3,040 Sq. Ft.
- Year Built: 1979
- Year Built Source: Assessor
Unit Information
Unit 1
- Bathrooms-Lower: 1
Lot Features
- Lot Size (Acres): 1.05
- Lot Size (Sq. Ft.): 45,651
- Lot Size Source: Assessor
- Zoning: 30
Financial Considerations
- Price Per Sq. Ft.: $419.41
- Assessment Year: 2026
- County Tax: $10,136
- County Tax Freq: Annually
- Tax w/Assessment: $998,450
- Tax Amount: $10,438
- Tax Year: 2025
- Terms: Standard Sale
- Tax Total Finished Sq. Ft.: 3040
Disclosures and Reports
- Ownership: Fee Simple
- Lot Number: 12
Listed by Pearson Smith Realty, LLC, David Guerrero
Sold by KW Metro Center, Kayli M Michels

Get Pre-Approved Today
Schools
Schools serving 10424 Hampton Rd
School District:Fairfax County Public Schools
| Name | Grades | Distance |
|---|---|---|
Sangster Elementary School 7420 Reservation Drive, Springfield, VA 22153 | K-6 | 3.3 mi |
Lake Braddock Secondary 9200 Burke Lake Road, Burke, VA 22015 | 7-12 | 6.3 mi |
Disclaimer:
School attendance boundaries provided by ATTOM Data Solutions and are for reference only. Contact the school directly to verify enrollment eligibility.
Price & Sales History for 10424 Hampton Rd
Date
Details
Price
Change
Source
6/18/2026
Sold
$1,300,000
1.96%
MLS
5/14/2026
Listed
$1,275,000
—
MLS
Disclaimer: Historical sales information is derived from public records provided by the county offices. Information is not guaranteed and should be independently verified.
10424 Hampton Road, Fairfax Station, VA 22039 (MLS# VAFX2311320) is a Single Family property that was sold at $1,300,000 on June 18, 2026. Want to learn more about 10424 Hampton Road? Do you have questions about finding other Single Family real estate for sale in Fairfax Station? You can browse all Fairfax Station real estate or contact a Coldwell Banker agent to request more information.