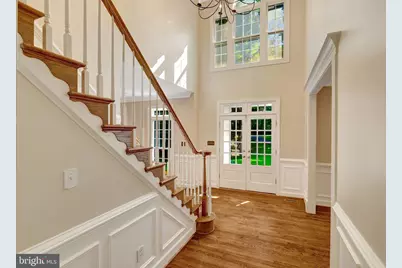
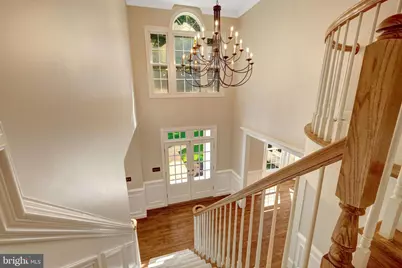
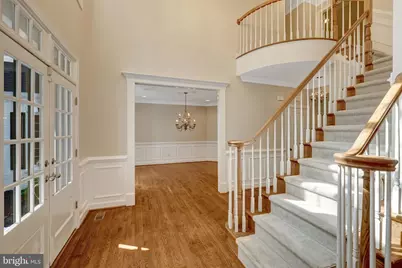
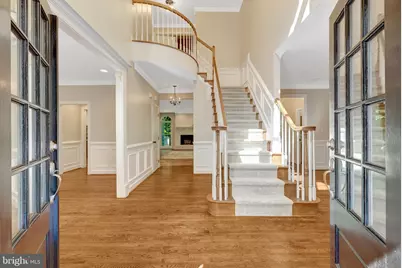
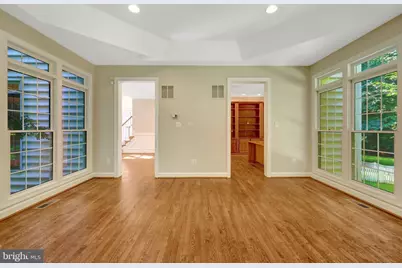
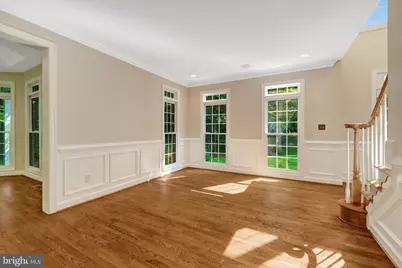
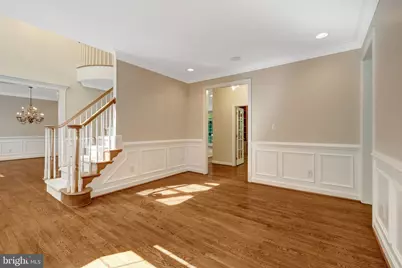
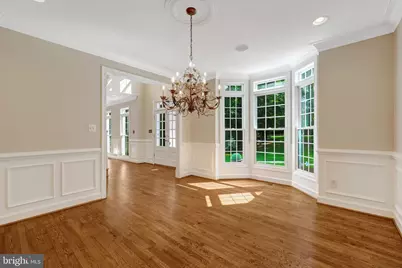
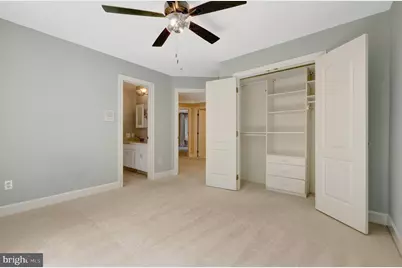
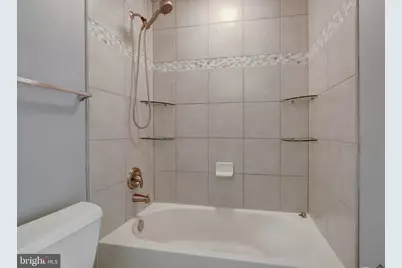
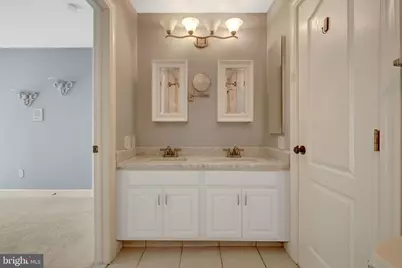
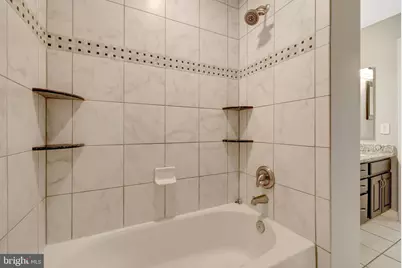
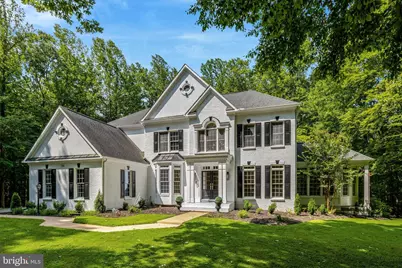
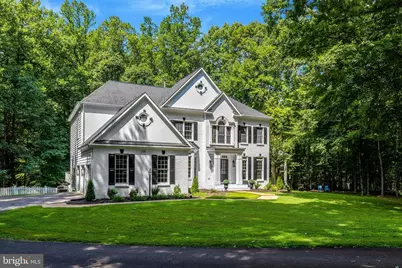
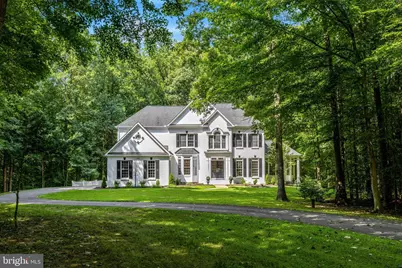
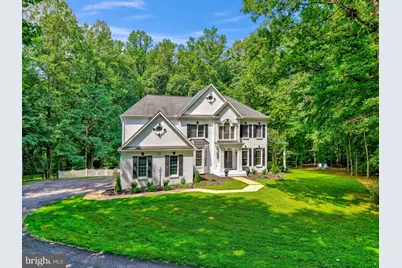
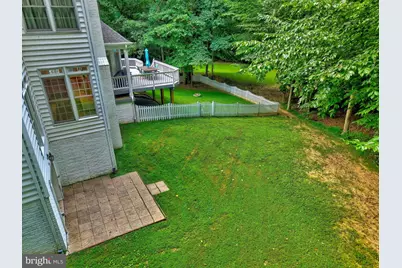
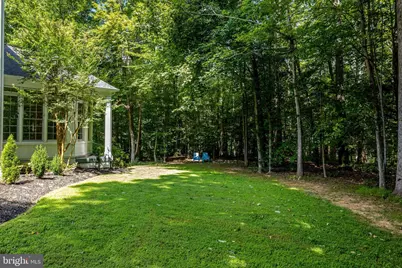
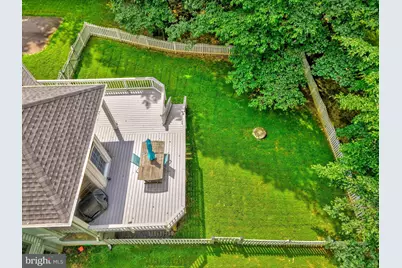
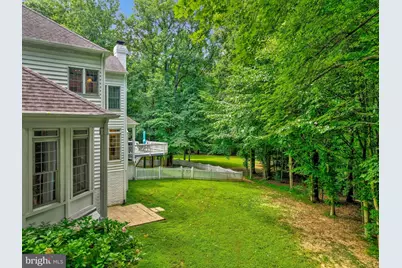
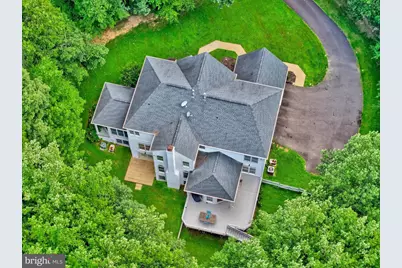
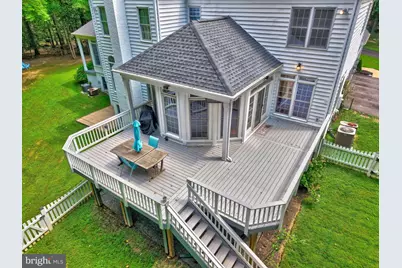
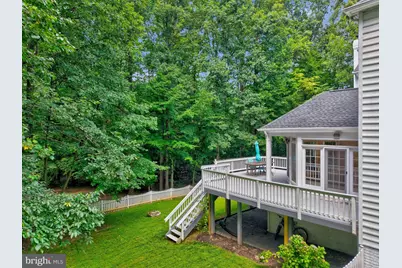
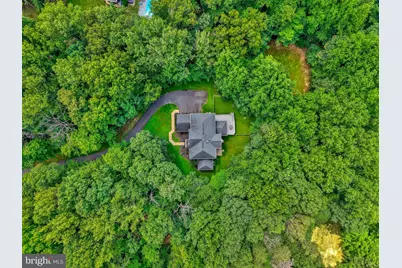
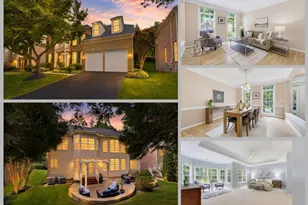
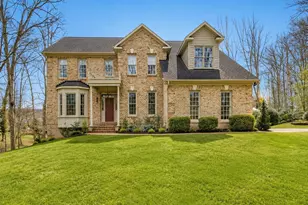
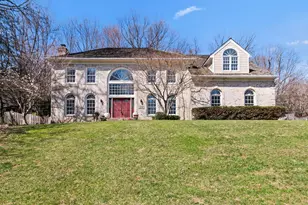
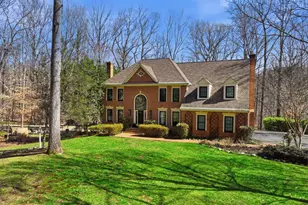
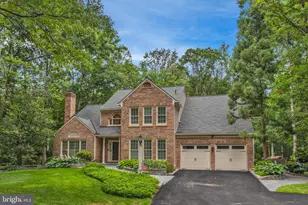
Full Property Details for 10588 Canterberry Rd
General
- Price: $1,550,000
- Taxes: $16,572 (2026)
- Status: Active
- Type: Single Family
- Source: BrightMLSMidAtlantic
- MLS ID: VAFX2329008
- Updated: 9/6/2026
- Added to Site: 55 day(s) ago
Interior
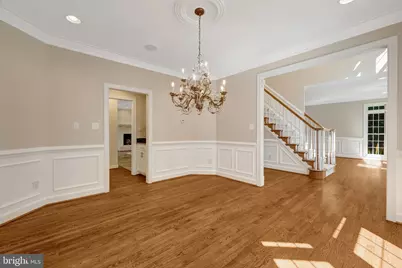
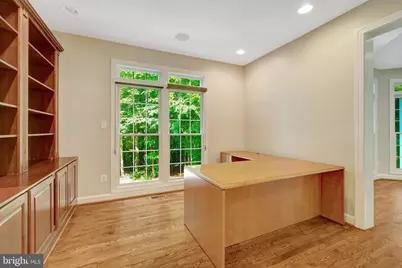
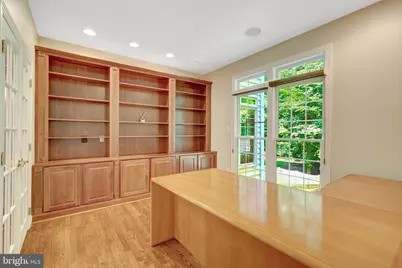
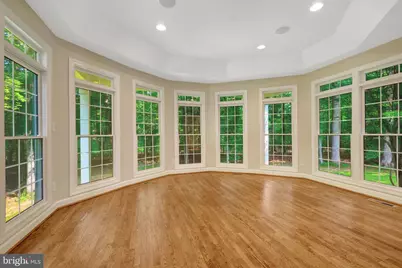
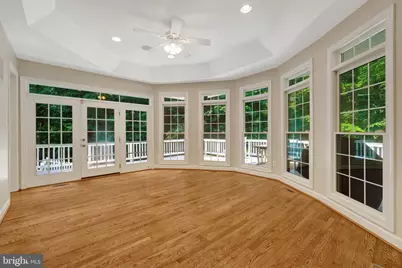
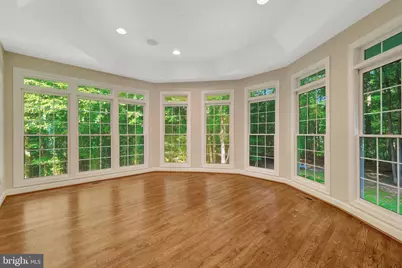
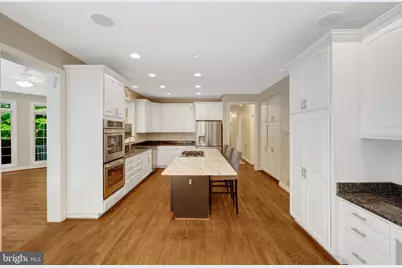
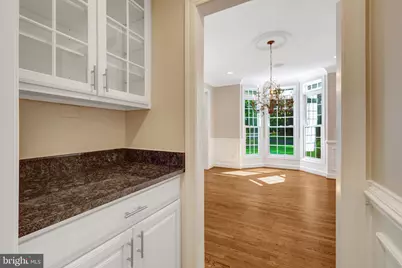
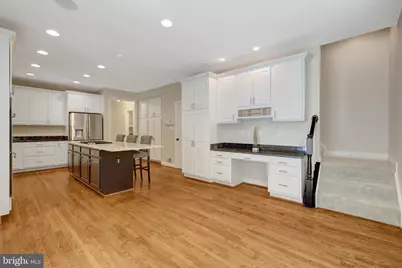
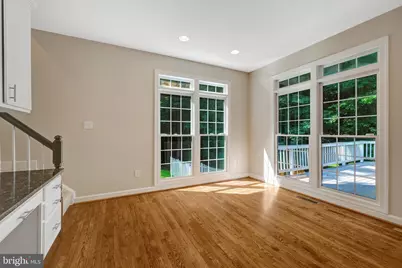
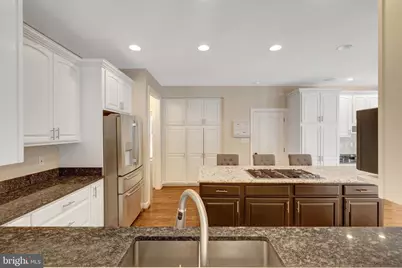
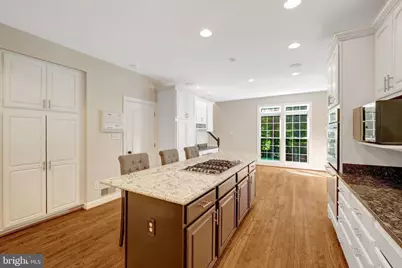
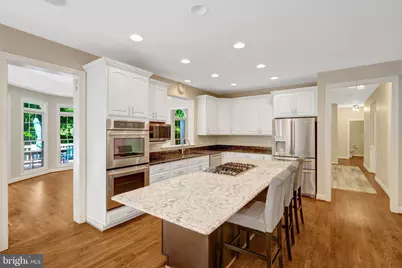
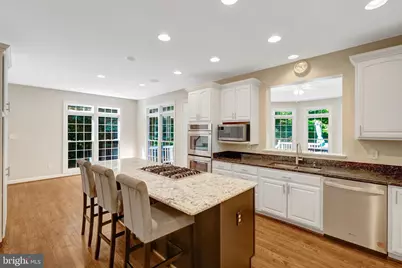
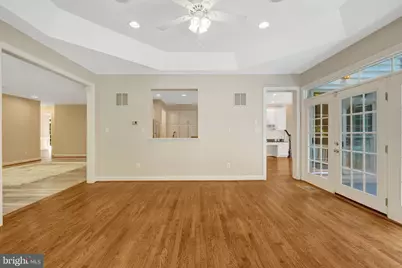
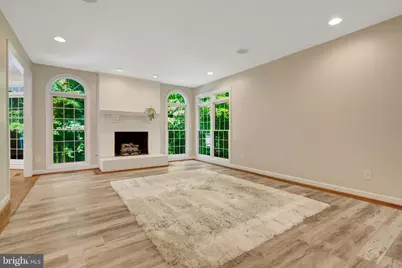
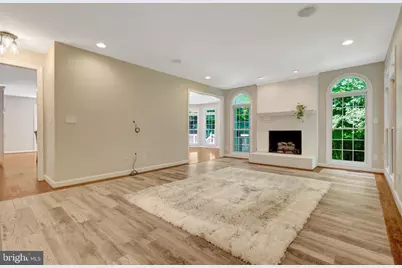
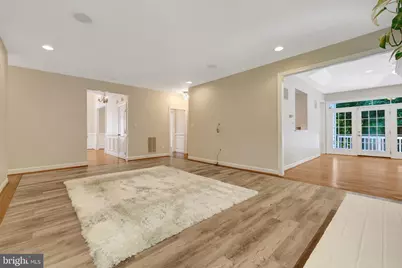
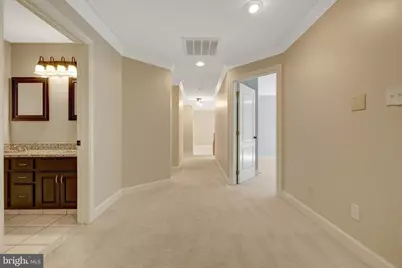
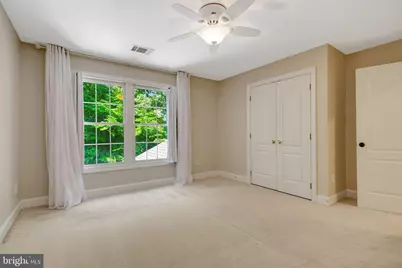
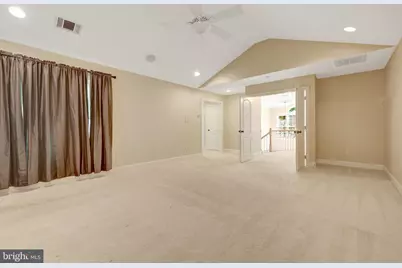
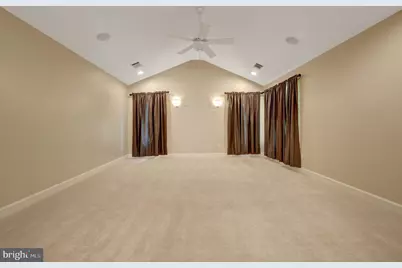
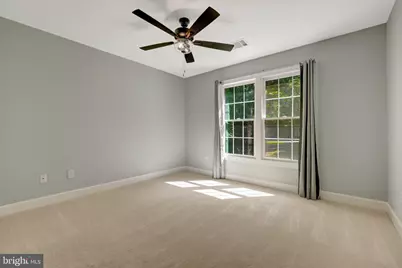
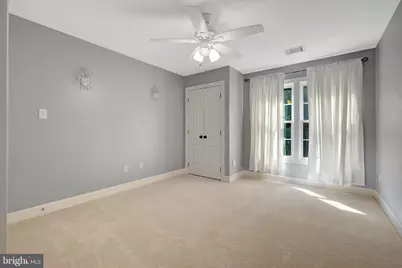
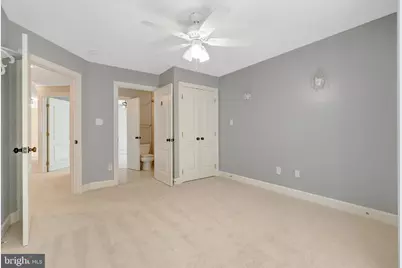
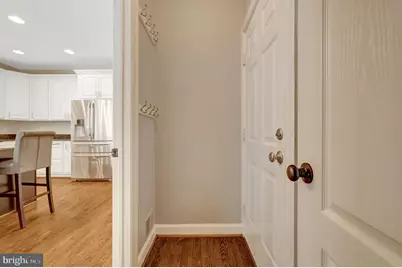
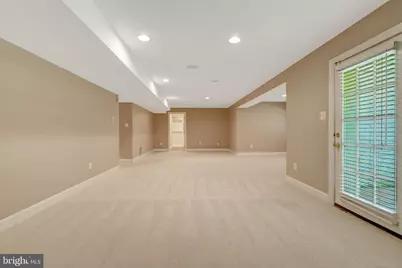
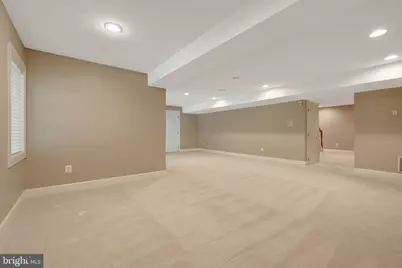
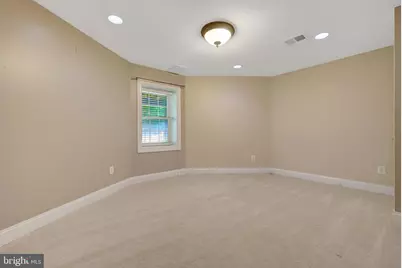
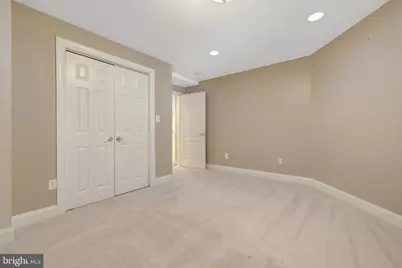
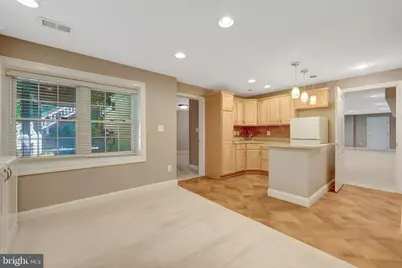
- Rooms/Areas: Living Room, Primary Bedroom, Sitting Room, Bedroom 2, Bedroom 3, Bedroom 4, Bedroom 5, Kitchen, Family Room, Breakfast Room, Sun/Florida Room, Office, Recreation Room, Bonus Room
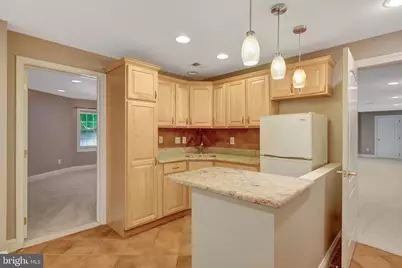
- Interior Features: Breakfast Area, Dining Area, Family Room Off Kitchen, Kitchen - Eat-In, Floor Plan - Open
- Fireplace: Yes
- Number of Fireplaces: 1
- Fireplace(s): Gas/Propane
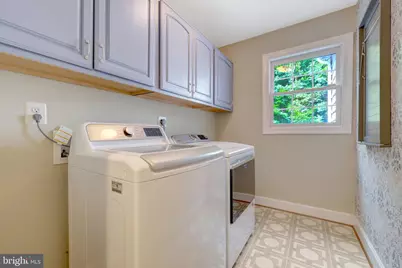
- Appliances: Built-In Microwave, Washer, Dryer, Cooktop, Dishwasher, Disposal, Intercom, Refrigerator, Air Cleaner, Icemaker, Extra Refrigerator/Freezer, Oven - Wall
Rooms
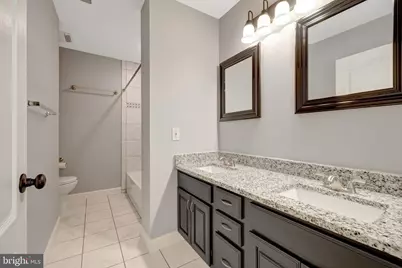
- Total Bathrooms: 6
- Full Bathrooms: 5
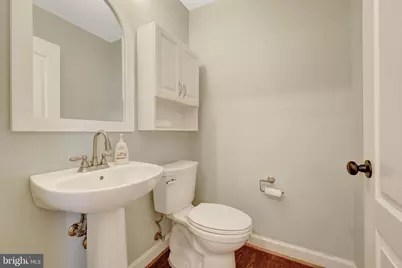
- Half Bathrooms: 1
- Upper Floor Baths: 3
- Upper - Full Baths: 3
- Main Floor Baths: 1
- Main - 1/2 Baths: 1
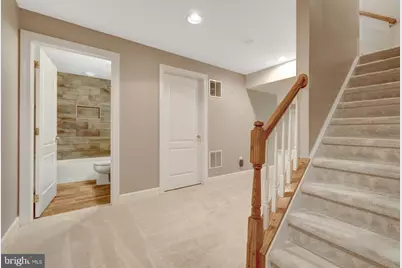
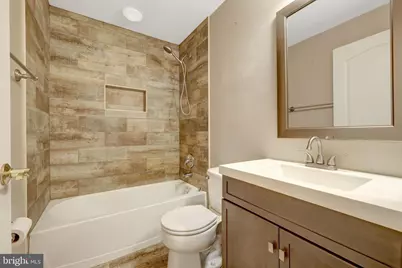
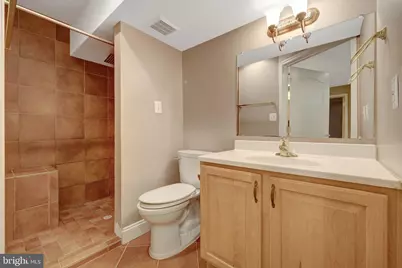
- Lower Floor Baths: 2
- Lower - Full Baths: 2
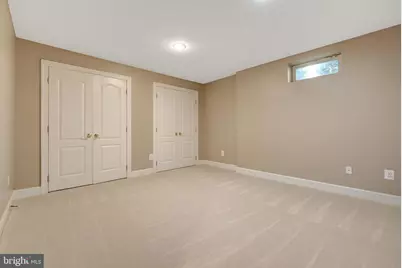
- Total Bedrooms: 5
- Bedrooms Upper: 4
- Bedrooms Lower: 1
Additional Information
- Security/Safety: Security System
Exterior
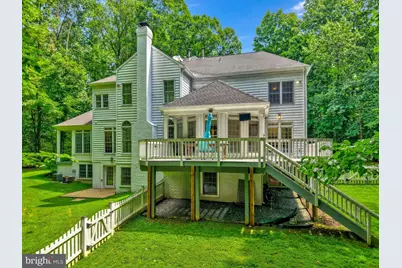
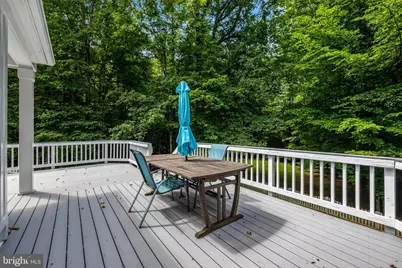
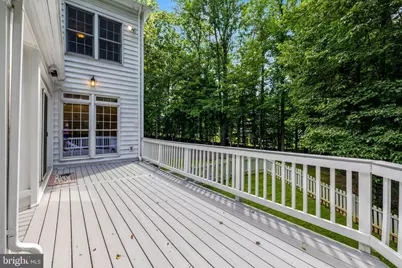
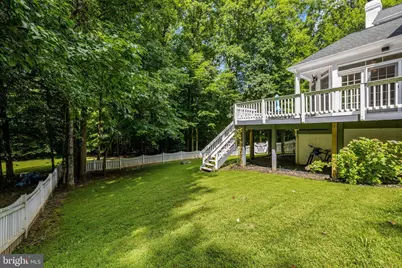
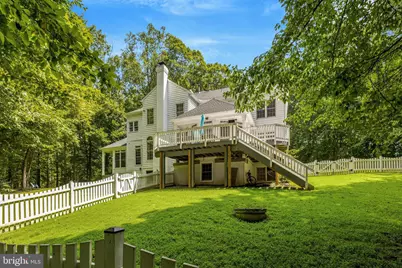
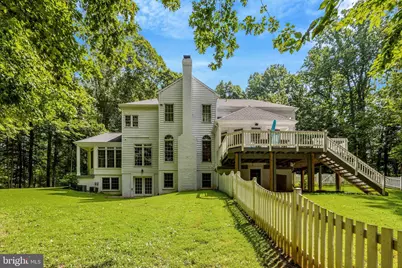
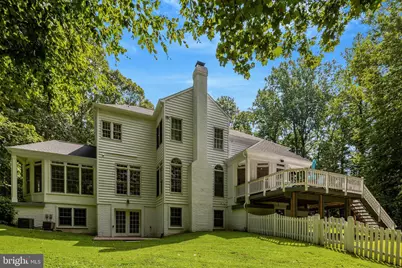
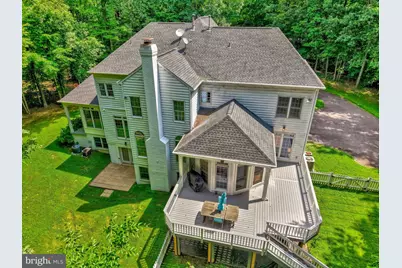
- Porch/Patio/Deck: Deck(s)
Parking
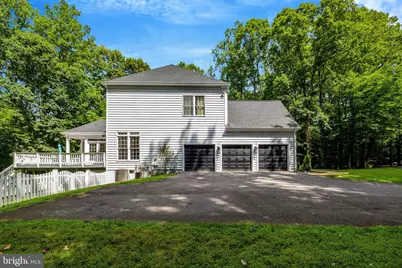
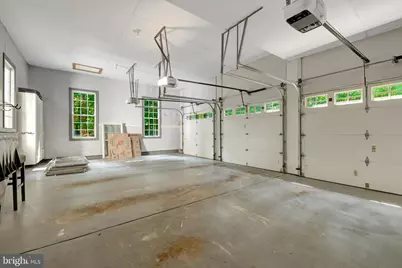
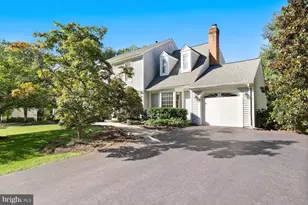
- Garage: Yes
- Garage Spaces: 3
- Total Spaces: 3
- Parking Type: Attached Garage
- Garage Description: Garage - Side Entry, Garage Door Opener
Location
- County: FAIRFAX
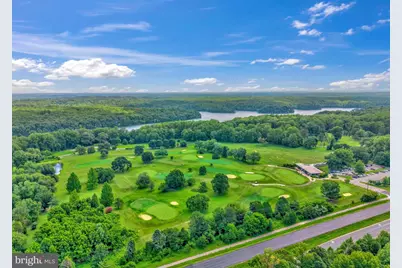
- Subdivision: CANTERBERRY FOREST
- Driving Directions: Fairfax County Parkway to Ox Rd exit (123 S), Rt on Canterberry, first quick right (still Canterberry) to 10588 on left
School Information
- School District: Fairfax County Public Schools
- Elementary School: Fairview
- Middle School: Robinson Secondary School
- High School: Robinson Secondary School
Community
- Pets Allowed: Yes
- Pets: Cats OK, Dogs OK
Heating & Cooling
- Central air: Yes
- Cooling Type: Central A/C, Zoned, Ceiling Fan(s)
- Cooling Fuel: Electric
- Heating Type: Forced Air
- Heating Fuel: Natural Gas
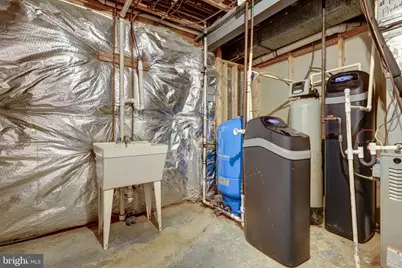
- Water Heater: Natural Gas
Utilities
- Sewer: Septic = # of BR
- Water: Well
Structural Information
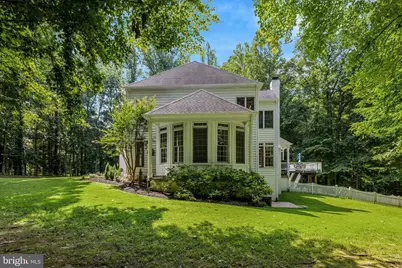
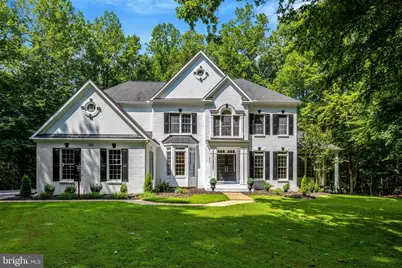
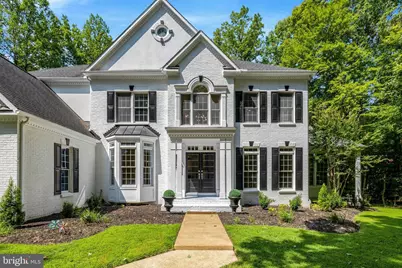
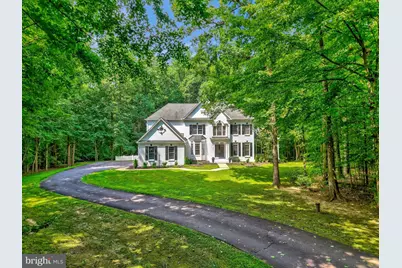
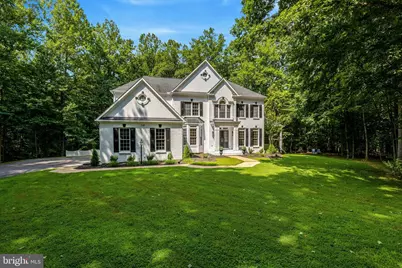
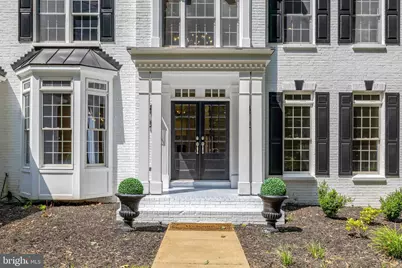
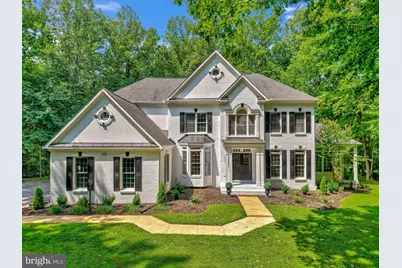
- Architectural Style: Colonial
- Structure Type: Detached
- Builder: WINCHESTER
- Construction: Aluminum Siding
- Basement: Yes
- Basement Entrance: Yes
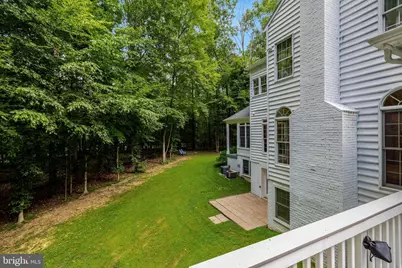
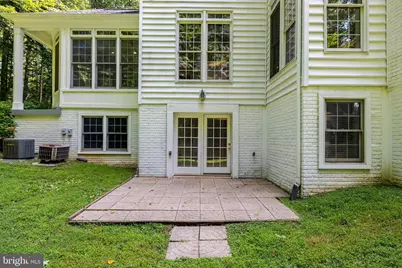
- Basement Desc.: Outside Entrance, Fully Finished, Walkout Level, Daylight, Full
- Foundation: Other
- Stories Description: Lower 1, Main, Upper 1
- Square Feet: 5,692
- Sq. Ft. Source: Estimated
- Living Area: 5,692 Sq. Ft.
- Finished Above Grnd: 3,992 Sq. Ft.
- Finished Below Grnd: 1,700 Sq. Ft.
- Year Built: 1997
- Year Built Source: Assessor
Unit Information
- Bathrooms-Lower: 2
- Bedrooms-Lower: 1
Lot Features
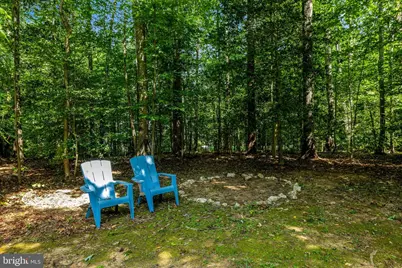
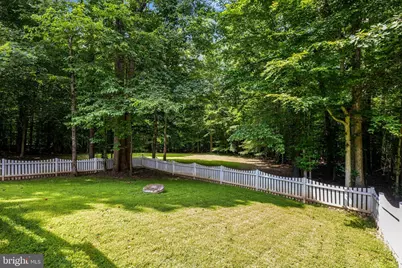
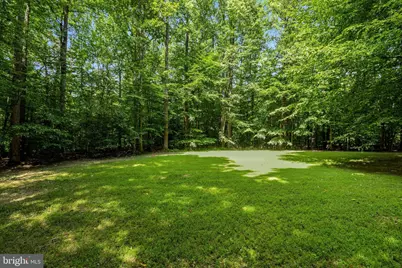
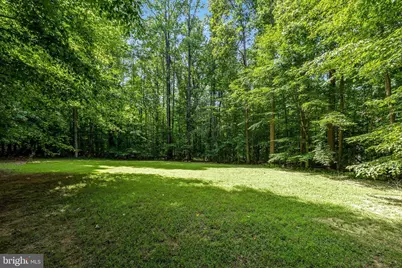
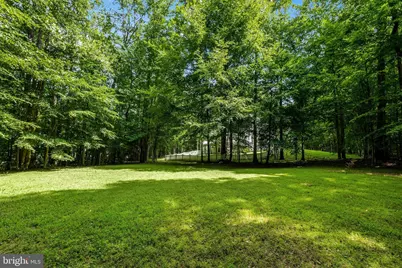
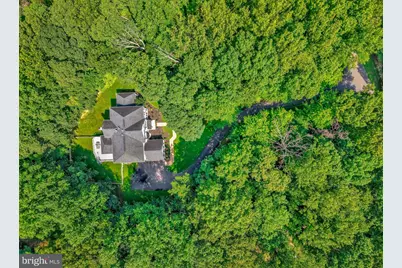
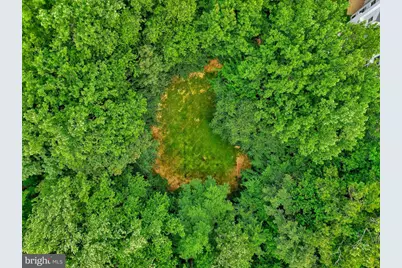
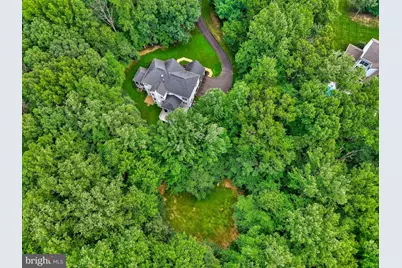
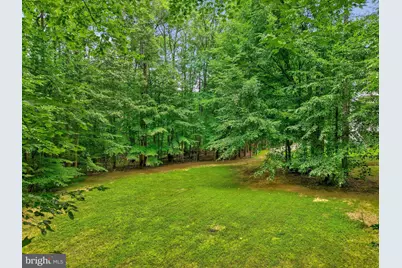
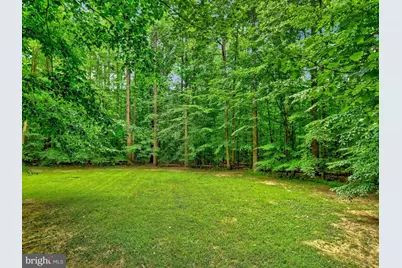
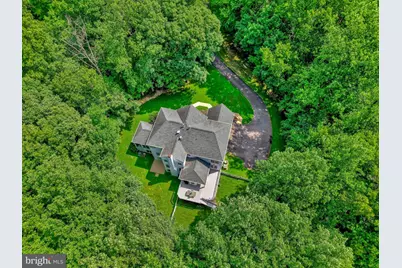
- Lot Size (Acres): 4.92
- Lot Size (Sq. Ft.): 214,298
- Lot Size Source: Assessor
- Zoning: 30
Financial Considerations
- Price Per Sq. Ft.: $388.28
- Assessment Year: 2026
- City/TownTax Freq: Annually
- Tax w/Assessment: $1,436,640
- Tax Amount: $16,572
- Tax Year: 2026
- Tax Total Finished Sq. Ft.: 3992
Disclosures and Reports
- Ownership: Fee Simple
- Lot Number: 3A
Listed by Samson Properties, Iman Gobran