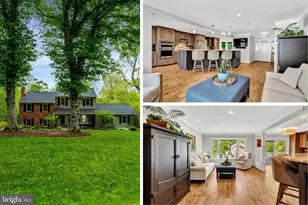
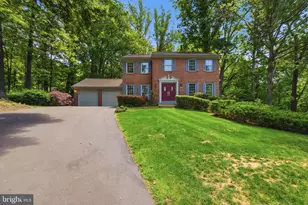
Full Property Details for 11810 Clara Way
General
- Sold For: $1,070,000
- HOA FEE: $15/month
- HOA FEE FREQ.: Annually
- Taxes: $10,535 (2025)
- Status: Closed
- Type: Single Family
- Source: BrightMLSMidAtlantic
- MLS ID: VAFX2302966
- Added to Site: 162 day(s) ago
Interior
- Rooms/Areas: Living Room, Dining Room, Primary Bedroom, Sitting Room, Bedroom 2, Bedroom 3, Bedroom 4, Kitchen, Game Room, Family Room, Den, Foyer, Study, Laundry, Recreation Room, Storage Room, Utility Room, Bathroom 2, Primary Bathroom, Full Bath, Half Bath
- Fireplace: Yes
- Number of Fireplaces: 1
- Fireplace(s): Mantel(s), Stone
- Flooring: Hardwood, Carpet
Rooms
- Total Bathrooms: 4
- Full Bathrooms: 3
- Half Bathrooms: 1
- Upper Floor Baths: 2
- Upper - Full Baths: 2
- Main Floor Baths: 1
- Main - 1/2 Baths: 1
- Lower Floor Baths: 1
- Lower - Full Baths: 1
- Total Bedrooms: 4
- Bedrooms Upper: 4
Additional Information
- Shared Amenities: Tennis Courts
Exterior
- Exterior Features: Extensive Hardscape
- Porch/Patio/Deck: Deck(s)
Parking
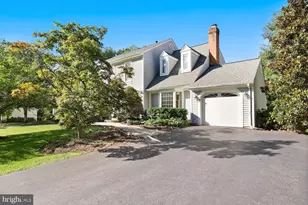
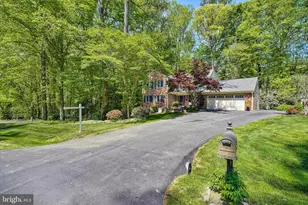
- Garage: Yes
- Garage Spaces: 2
- Total Spaces: 2
- Parking Features: Asphalt Driveway
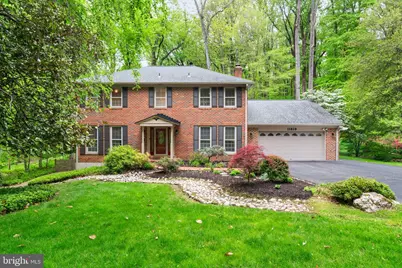
- Parking Type: Attached Garage
- Garage Description: Garage - Front Entry, Garage Door Opener
Location
- County: FAIRFAX
- Subdivision: INNISVALE
- Driving Directions: Use WAZE
School Information
- School District: Fairfax County Public Schools
Community
- Association: Yes
- Assoc. Name: OAKBROOK HOMEOWNER'S ASSOCIATION
- Assoc. Fees Include: Snow Removal
Heating & Cooling
- Central air: Yes
- Cooling Type: Ceiling Fan(s), Central A/C
- Cooling Fuel: Electric
- Heating Type: Forced Air
- Heating Fuel: Oil
- Water Heater: Electric
Utilities
- Sewer: Septic = # of BR
- Water: Other
Structural Information
- Architectural Style: Colonial
- Structure Type: Detached
- Model: Lancaster
- Construction: Aluminum Siding
- Basement: Yes
- Basement Desc.: Walkout Level
- Foundation: Permanent
- Stories Description: Lower 1, Main, Upper 1
- Square Feet: 4,035
- Sq. Ft. Source: Estimated
- Living Area: 3,690 Sq. Ft.
- Finished Above Grnd: 2,690 Sq. Ft.
- Finished Below Grnd: 1,000 Sq. Ft.
- Year Built: 1980
- Year Built Source: Assessor
Unit Information
Additional Structures
- Other Structures: Storage Barn/Shed
Lot Features
- Property View: Trees/Woods
- Lot Size (Acres): 0.89
- Lot Size (Sq. Ft.): 38,679
- Lot Size Source: Assessor
- Zoning: 30
- Lot Description: Backs to Trees, Pipe Stem
Financial Considerations
- Price Per Sq. Ft.: $397.03
- Association Fee: $180
- Assoc Fee Freq.: Annually
- Assessment Year: 2026
- County Tax: $10,230
- County Tax Freq: Annually
- Tax w/Assessment: $977,250
- Tax Amount: $10,535
- Tax Year: 2025
- Terms: Standard Sale
- Tax Total Finished Sq. Ft.: 2690
Disclosures and Reports
- Ownership: Fee Simple
- Section: 3
- Lot Number: 73
Listed by Samson Properties, Tina L Rodgers
Sold by TTR Sothebys International Realty, Corazon NarcisoMolina