This is a carousel with tiles that activate property listing cards. Use the previous and next buttons to navigate.
1/1
$1,040,000
This is a carousel with tiles that activate property listing cards. Use the previous and next buttons to navigate.
1/1
Property Description
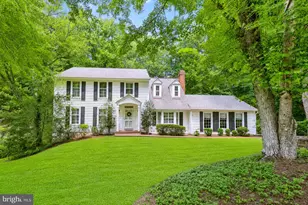
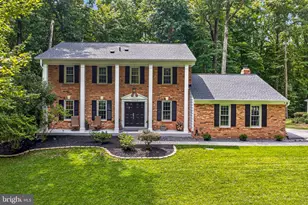
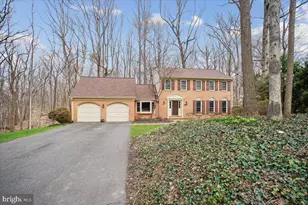
Welcome to this charming 4,000 sq ft colonial, nestled on almost half an acre on one of the most sought after streets in the highly desired Fairfax Station neighborhood. You are greeted by a lush, flat front yard bordered with mature trees🌳. A 2 car front load garage awaits, while a walkway leads you to the impressive double entry front door. Inside, warm hardwoods greet you in the open foyer and meander throughout the main level, where formal living and dining rooms flank the center hall. A bonus den/office/potential main level bedroom is neatly tucked away and is situated next to the oversized powder room on the main level. A renovated gourmet kitchen with top of the line stainless steel appliances, quartz countertops and tons of cabinetry is the heart of the home and has plenty of space for preparation and entertaining. An informal dining area adjoins the cozy family room where the focal point is the brick surround gas fireplace. It is also here that you are granted access to the expansive deck beyond. A coat closet and laundry room complete the main level. Upstairs you will find the primary suite with its own sitting room and plenty of closet space. The renovated ensuite is as beautiful as it is functional, and is the perfect place to start and end your days with 2 vanities, a soaking tub, separate walk in shower and a walk in closet. Down the hall, 3 additional bright and cheerful bedrooms, each with generous closet space share the beautifully appointed hallway bathroom complete with a new vanity, mirrors and lights. The lower level of this home has walk-out access to the backyard and a wood burning fireplace. Every inch of this home has been lovingly maintained and updated! Welcome home! 🎓Oak View Elementary School and Robinson middle and High School pyramid. Windows - 2014, Hot water heater - 2025, Septic pumped 11/25, Carpet - 2026, paint - 2026. ðŸŠ"♂ï¸Community pool (memberships available), 🎾tennis courts, neighborhood pond, and walking trails. Easy access to the Fairfax County Parkway, Route 123/Ox Road, commuter bus stop at entrance to the neighborhood, Burke Center VRE station minutes away.
Full Property Details
Full Property Details for 6042 Makely Dr
General
- Sold For: $1,040,000
- HOA FEE: $40/month
- HOA FEE FREQ.: Annually
- Taxes: $11,276 (2025)
- Status: Closed
- Type: Single Family
- Source: BrightMLSMidAtlantic
- MLS ID: VAFX2315662
- Added to Site: 99 day(s) ago
Interior
- Interior Features: Bathroom - Soaking Tub, Bathroom - Walk-In Shower, Butlers Pantry, Carpet, Ceiling Fan(s), Chair Railings, Combination Kitchen/Living, Crown Moldings, Dining Area, Entry Level Bedroom, Family Room Off Kitchen, Floor Plan - Open, Formal/Separate Dining Room, Kitchen - Gourmet, Pantry, Primary Bath(s), Recessed Lighting, Walk-in Closet(s), Wood Floors
- Fireplace: Yes
- Number of Fireplaces: 2
- Fireplace(s): Brick, Electric, Fireplace - Glass Doors, Mantel(s), Wood, Gas/Propane
- Appliances: Built-In Range, Dishwasher, Disposal, Dryer, Exhaust Fan, Oven/Range - Electric, Range Hood, Refrigerator, Stainless Steel Appliances, Washer, Water Heater
- Flooring: Carpet, Hardwood, Ceramic Tile
Rooms
Bathrooms
- Total Bathrooms: 3
- Full Bathrooms: 2
- Half Bathrooms: 1
- Upper Floor Baths: 2
- Upper - Full Baths: 2
- Main Floor Baths: 1
- Main - 1/2 Baths: 1
Bedrooms
- Total Bedrooms: 4
- Bedrooms Upper: 4
Other Rooms
- Laundry: Main Floor
Additional Information
- Shared Amenities: Common Grounds, Jog/Walk Path, Pool - Outdoor, Pool Mem Avail, Tennis Courts
- Shared Pool: Yes
- Pool: Yes
Exterior
- Porch/Patio/Deck: Deck(s)
Parking
- Garage: Yes
- Garage Spaces: 2
- Total Spaces: 4
- Parking Features: Asphalt Driveway
- Parking Type: Attached Garage, Driveway
- Garage Description: Garage - Front Entry, Inside Access, Oversized
Location
- County: FAIRFAX
- Subdivision: FAIRFAX STATION
- Driving Directions: Ox Road to Clara Barton Dr. Turn right onto Makely. 6042 is down the second pipestem on the right.
School Information
- School District: Fairfax County Public Schools
- Elementary School: Oak View
- Middle School: Robinson Secondary School
- High School: Robinson Secondary School
Community
- Association: Yes
- Assoc. Fees Include: Common Area Maintenance, Management, Reserve Funds, Road Maintenance, Snow Removal
Heating & Cooling
- Central air: Yes
- Cooling Type: Central A/C
- Cooling Fuel: Electric
- Heating Type: 90% Forced Air
- Heating Fuel: Natural Gas
- Water Heater: Natural Gas
Utilities
- Sewer: Septic = # of BR
- Water: Public
Structural Information
- Architectural Style: Colonial
- Structure Type: Detached
- Model: Ashwood Berry
- Construction: Brick Front
- Basement: Yes
- Basement Entrance: Yes
- Basement Desc.: Walkout Level, Windows, Unfinished, Rear Entrance, Interior Access
- Foundation: Concrete Perimeter
- Stories Description: Lower 1, Main, Upper 1
- Square Feet: 3,996
- Sq. Ft. Source: Estimated
- Living Area: 2,696 Sq. Ft.
- Finished Above Grnd: 2,696 Sq. Ft.
- Year Built: 1980
- Year Built Source: Assessor
- Property Condition: Very Good
Lot Features
- Lot Size (Acres): 0.49
- Lot Size (Sq. Ft.): 21,264
- Lot Size Source: Assessor
- Street/Road Desc.: Paved
- Zoning: 30
Financial Considerations
- Price Per Sq. Ft.: $389.47
- Association Fee: $485
- Assoc Fee Freq.: Annually
- Assessment Year: 2026
- County Tax: $10,949
- County Tax Freq: Annually
- Tax w/Assessment: $996,230
- Tax Amount: $11,276
- Tax Year: 2025
- Terms: Standard Sale
- Tax Total Finished Sq. Ft.: 2696
Disclosures and Reports
- Ownership: Fee Simple
- Section: 3
- Lot Number: 127A
Listed by Samson Properties, Karen Schiro
Sold by Redfin Corporation, Robert E Wittman

Get Pre-Approved Today
Schools
Schools serving 6042 Makely Dr
School District:Fairfax County Public Schools
| Name | Grades | Distance |
|---|---|---|
Oak View Elementary School, Fairfax, VA 5004 Sideburn Road, Fairfax, VA 22032 | K-6 | 2.4 mi |
Robinson Secondary 5035 Sideburn Road, Fairfax, VA 22032 | 7-12 | 2.6 mi |
Disclaimer:
School attendance boundaries provided by ATTOM Data Solutions and are for reference only. Contact the school directly to verify enrollment eligibility.
Price & Sales History for 6042 Makely Dr
Date
Details
Price
Change
Source
7/22/2026
Sold
$1,040,000
-0.95%
MLS
5/29/2026
Listed
$1,050,000
—
MLS
Disclaimer: Historical sales information is derived from public records provided by the county offices. Information is not guaranteed and should be independently verified.
6042 Makely Drive, Fairfax Station, VA 22039 (MLS# VAFX2315662) is a Single Family property that was sold at $1,040,000 on July 22, 2026. Want to learn more about 6042 Makely Drive? Do you have questions about finding other Single Family real estate for sale in Fairfax Station? You can browse all Fairfax Station real estate or contact a Coldwell Banker agent to request more information.