This is a carousel with tiles that activate property listing cards. Use the previous and next buttons to navigate.
1/1
$1,420,000
This is a carousel with tiles that activate property listing cards. Use the previous and next buttons to navigate.
1/1
Property Description
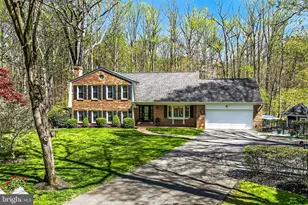
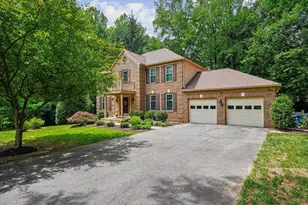
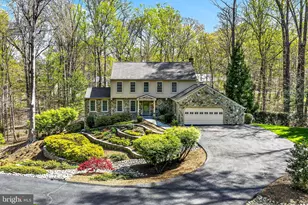
Welcome to this charming, expanded, and fully renovated Melissa home with more than $550k invested in improvements, nestled in the heart of the serene Fairfax Station community. A private, winding driveway leads to a brick walkway and inviting front porch, where gorgeous hardwood floors greet you at the door and flow seamlessly throughout the main level. The dramatic and efficient gourmet kitchen is a true showstopper, boasting gorgeous marble countertops, high-end commercial-grade stainless steel appliances, a custom backsplash, ice maker, beverage fridge, custom cabinetry, and a bespoke kitchen island with seating plus a banquette for casual gatherings. Adjacent, the formal dining area basks in natural light from a lovely bay window. Multiple access points throughout the home open to the expansive new wrap-around multi-tiered deck, perfect for outdoor entertaining. The formal living room features a gas fireplace with an elegant surround, while every room is adorned with crown molding, electronic sound capabilities, and large windows that flood the spaces with light. An office off the living room provides a quiet workspace with a spectacular view, and is complemented by a convenient full bathroom with a pretty walk-in shower and a spacious laundry room. Upstairs, three spacious secondary bedrooms await, one with unique built-in beds ideal for a growing family or sleepovers, all with large closets and ceiling fans. They share an updated hallway bathroom featuring dual vanities, subway tile, and a shower over the tub. The primary suite is a luxurious retreat, offering ample space for a sitting area, two walk-in closets, and a spa-like bathroom complete with a soaking tub, walk-in shower with multiple jets, dual vanities, radiant heated floors, and abundant storage. The lower level includes a substantial utility/storage room, a fifth bedroom, and a large recreation room with custom wool carpet. From here, step out to the amazing pool level, enveloped in expansive hardscaping, a hot tub, an in-ground heated pool, and a fabulous pool house that features a kitchenette and loft. Situated on nearly an acre of private land, this home is truly a hidden gem, blending elegance, comfort, and resort-style amenities in one exceptional package. Roof - 2017, Windows - 2017, HVAC - 2016, Hot water heater - 2018, Interior renovations of floors and bathrooms - 2017. Massive kitchen remodel in 2016. Washer and dryer - 2021, Pool heater - 2024, wrap around deck - 2026, exterior hardscaping, poolhouse, firepit and landscape lighting - 2018-19. Easy access to I-495, 66, Fairfax County Parkway and Ox Road. Plenty of commuting options with the Burke VRE being 7 miles away, Pentagon and Ft Belvoir are about 30 minutes away.
Full Property Details
Full Property Details for 6221 Ballsford Dr
General
- Sold For: $1,420,000
- HOA FEE: $26/month
- HOA FEE FREQ.: Annually
- Taxes: $12,408 (2025)
- Status: Closed
- Type: Single Family
- Source: BrightMLSMidAtlantic
- MLS ID: VAFX2294986
- Added to Site: 46 day(s) ago
Interior
- Number of Rooms: 8
- Rooms/Areas: Bedroom 2, Bedroom 3, Bedroom 4, Bedroom 1, Bathroom 1, Bathroom 2
- Interior Features: Bathroom - Soaking Tub, Bathroom - Walk-In Shower, Bathroom - Tub Shower, Breakfast Area, Built-Ins, Carpet, Ceiling Fan(s), Chair Railings, Combination Kitchen/Dining, Crown Moldings, Dining Area, Family Room Off Kitchen, Floor Plan - Open, Kitchen - Gourmet, Kitchen - Island, Kitchen - Table Space, Pantry, Primary Bath(s), Recessed Lighting, Sprinkler System, Upgraded Countertops, Walk-in Closet(s), Wine Storage, Wood Floors
- Fireplace: Yes
- Number of Fireplaces: 1
- Fireplace(s): Gas/Propane, Mantel(s), Marble, Screen
- Appliances: Built-In Microwave, Commercial Range, Dishwasher, Disposal, Dryer, Exhaust Fan, Oven/Range - Gas, Range Hood, Refrigerator, Six Burner Stove, Stainless Steel Appliances, Washer, Water Heater
Rooms
Bathrooms
- Total Bathrooms: 3
- Full Bathrooms: 3
- Upper Floor Baths: 2
- Upper - Full Baths: 2
- Main Floor Baths: 1
- Main - Full Baths: 1
Bedrooms
- Total Bedrooms: 5
- Bedrooms Upper: 4
- Bedrooms Lower: 1
Other Rooms
- Laundry: Main Floor
Additional Information
- Shared Amenities: Common Grounds, Jog/Walk Path, Pool - Outdoor, Pool Mem Avail, Tennis Courts
- Pool: Yes
- Private Pool: Yes
- Pool Description: Fenced, Heated, In Ground
- Security/Safety: Exterior Cameras, Smoke Detector
Exterior
- Exterior Features: Extensive Hardscape, Exterior Lighting, Hot Tub, Lawn Sprinkler, Outbuilding(s), Stone Retaining Walls
- Porch/Patio/Deck: Deck(s), Porch(es)
Parking
- Garage: Yes
- Garage Spaces: 2
- Total Spaces: 2
- Parking Features: Asphalt Driveway
- Parking Type: Attached Garage
- Garage Description: Garage - Front Entry, Inside Access, Oversized
Location
- County: FAIRFAX
- Subdivision: FAIRFAX STATION
- Driving Directions: Ox road to Clara Barton Drive, left onto Ballsford Dr. 6221 is on the left.
School Information
- School District: Fairfax County Public Schools
- Elementary School: Oak View
- Middle School: Robinson Secondary School
- High School: Robinson Secondary School
Community
- Association: Yes
- Assoc. Name: FAIRFAX STATION HOA
- Assoc. Fees Include: Common Area Maintenance, Management, Reserve Funds, Snow Removal
Heating & Cooling
- Central air: Yes
- Cooling Type: Central A/C
- Cooling Fuel: Electric
- Heating Type: Heat Pump(s)
- Heating Fuel: Natural Gas
- Water Heater: Natural Gas
Utilities
- Sewer: Septic = # of BR
- Water: Public
Structural Information
- Architectural Style: Colonial, Contemporary, Split Level
- Structure Type: Detached
- Construction: Brick Front, Vinyl Siding
- Basement: Yes
- Basement Entrance: Yes
- Basement Desc.: Walkout Level, Windows, Rear Entrance, Partially Finished, Interior Access
- Foundation: Block, Concrete Perimeter
- Stories Description: Lower 1, Main, Upper 1
- Square Feet: 3,944
- Sq. Ft. Source: Estimated
- Living Area: 3,444 Sq. Ft.
- Finished Above Grnd: 1,944 Sq. Ft.
- Finished Below Grnd: 1,500 Sq. Ft.
- Year Built: 1981
- Year Built Source: Assessor
Unit Information
Unit 1
- Bedrooms-Lower: 1
Additional Structures
- Other Structures: Pool Equipment Shed
Lot Features
- Property View: Trees/Woods
- Lot Size (Acres): 0.9
- Lot Size (Sq. Ft.): 39,220
- Lot Size Source: Assessor
- Zoning: 30
- Lot Description: Backs to Trees, Cul-de-sac, Front Yard, No Thru Street, Private, Rear Yard, Trees/Wooded
- Fencing (Description): Split Rail, Wrought Iron, Invisible
Financial Considerations
- Price Per Sq. Ft.: $720.16
- Association Fee: $310
- Assoc Fee Freq.: Annually
- Assessment Year: 2025
- City/TownTax Freq: Annually
- County Tax: $12,048
- County Tax Freq: Annually
- Tax w/Assessment: $1,073,330
- Tax Amount: $12,408
- Tax Year: 2025
- Terms: Standard Sale
- Tax Total Finished Sq. Ft.: 1944
Disclosures and Reports
- Ownership: Fee Simple
- Section: 5B
- Lot Number: 504
Listed by Samson Properties, Karen Schiro
Sold by Samson Properties, Jonathan Hurley

Get Pre-Approved Today
Schools
Schools serving 6221 Ballsford Dr
School District:Fairfax County Public Schools
| Name | Grades | Distance |
|---|---|---|
Oak View Elementary School, Fairfax, VA 5004 Sideburn Road, Fairfax, VA 22032 | K-6 | 2.6 mi |
Robinson Secondary 5035 Sideburn Road, Fairfax, VA 22032 | 7-12 | 2.7 mi |
Disclaimer:
School attendance boundaries provided by ATTOM Data Solutions and are for reference only. Contact the school directly to verify enrollment eligibility.
Price & Sales History for 6221 Ballsford Dr
Date
Details
Price
Change
Source
5/18/2026
Sold
$1,420,000
1.43%
MLS
4/10/2026
Listed
$1,400,000
—
MLS
Disclaimer: Historical sales information is derived from public records provided by the county offices. Information is not guaranteed and should be independently verified.
6221 Ballsford Drive, Fairfax Station, VA 22039 (MLS# VAFX2294986) is a Single Family property that was sold at $1,420,000 on May 18, 2026. Want to learn more about 6221 Ballsford Drive? Do you have questions about finding other Single Family real estate for sale in Fairfax Station? You can browse all Fairfax Station real estate or contact a Coldwell Banker agent to request more information.