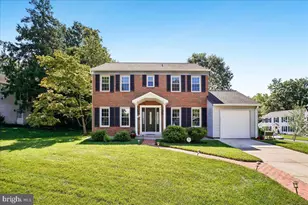
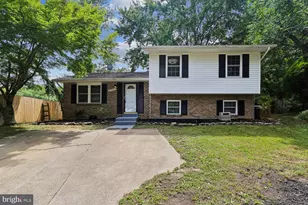
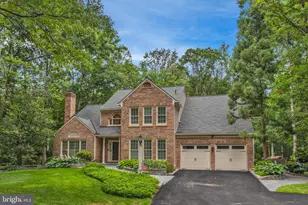
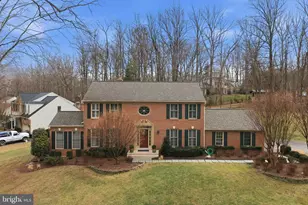
This is a carousel with tiles that activate property listing cards. Use the previous and next buttons to navigate.
1/1
$1,306,500
This is a carousel with tiles that activate property listing cards. Use the previous and next buttons to navigate.
1/1
Property Description
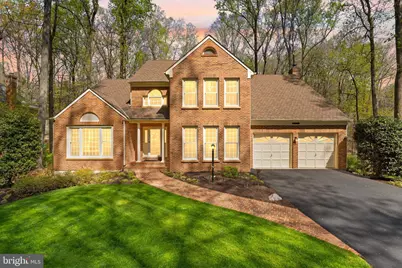
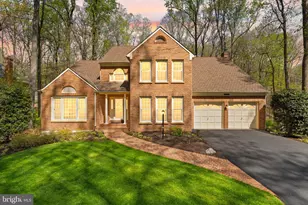
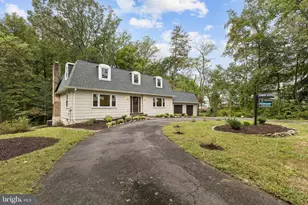
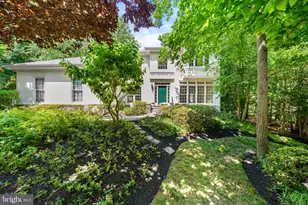
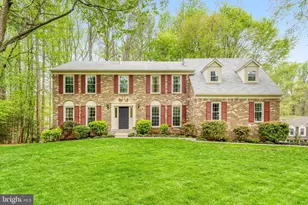
Meticulously maintained, ultimate pride in ownership property on a premium, 1-acre wooded lot in Clifton's Ardmore Woods. This home features 3-inch oak hardwood flooring throughout the main and upper levels and a thoughtfully designed layout. The living room offers a vaulted ceiling, dual pane vinyl windows, including a picture window, and custom trim and chair rail. The dining room showcases recessed lighting and a large picture window with wooded views. The kitchen includes granite countertops, oak cabinetry with black matte hardware, ceramic tile flooring, built-in pantry, Bosch stainless dishwasher, GE dual oven range, side-by-side refrigerator, island cooktop, and an eat-in area with ceiling fan. French doors lead to a rear deck re-stained March 2026 with stairs to the backyard. The family room features hardwood floors, recessed lighting, and an operational wood stove (inspected annually; last September). The front office is currently used as a main level bedroom made possible with a main-level full bath. The laundry room is conveniently located off the kitchen and gives access to the clean and maintained garage. Upper level includes spacious bedrooms, all with ceiling fans, hardwood floors, blinds, and organized closets. The oversized primary suite offers French door entry, extensive closet storage, and an en-suite bath with Jacuzzi tub, walk-in shower, dual sink granite vanity, and privacy water closet. Lower level has engineered hardwood flooring throughout. The large recreation room has walk-out access to the slate patio. There is a den with access to a bathroom rough-in. An unfinished workshop is perfect for projects, and storage. *** MECHANICALS: Carrier HVAC - Main Level - 2017; Trane HVAC - Upper Level - 2011 / 2012; Honeywell programmable thermostat; Whole-home humidifier - lower level system; Rheem Marathon electric water heater - 2015; Dual GE electrical panels with GFCI protection; Wood stove installed by Bromwells with chimney liner and repairs - May 2021 and inspected annually; Septic system approved for 4-bedrooms, serviced by Action Tank & Drain - 2025 *** Exterior features include vinyl siding with aluminum-wrapped trim, gutter guards, shed, patio, and scenic wooded lot with creek and bridge. Rear deck re-stained - March 2026; Slate patio and side walkway; Whole house power washed - 2026; Gutters cleaned with guards installed - 2026; Architectural shingle roof (slate-look), cleaned - 2026; Natural landscaping with Birch trees, Rhododendrons, Mahonia, and Azaleas
Full Property Details
Full Property Details for 6823 Brimstone Ln
General
- Sold For: $1,306,500
- HOA FEE: $6/month
- HOA FEE FREQ.: Annually
- Taxes: $12,907 (2025)
- Status: Closed
- Type: Single Family
- Source: BrightMLSMidAtlantic
- MLS ID: VAFX2303914
- Added to Site: 79 day(s) ago
Interior
- Rooms/Areas: Living Room, Dining Room, Primary Bedroom, Bedroom 2, Bedroom 3, Bedroom 4, Kitchen, Game Room, Family Room, Den, Foyer, Breakfast Room, Laundry, Office, Recreation Room, Storage Room, Utility Room, Workshop, Primary Bathroom, Full Bath
- Interior Features: Bathroom - Jetted Tub, Bathroom - Tub Shower, Bathroom - Walk-In Shower, Ceiling Fan(s), Crown Moldings, Family Room Off Kitchen, Floor Plan - Open, Formal/Separate Dining Room, Kitchen - Eat-In, Kitchen - Island, Kitchen - Table Space, Primary Bath(s), Recessed Lighting, Stove - Wood, Upgraded Countertops, Wood Floors
- Fireplace: Yes
- Number of Fireplaces: 1
- Fireplace(s): Brick, Mantel(s), Wood
- Appliances: Cooktop, Dishwasher, Disposal, Dryer, Humidifier, Oven - Wall, Oven - Double, Refrigerator, Washer, Water Heater
- Flooring: Ceramic Tile, Hardwood, Engineered Wood
Rooms
Bathrooms
- Total Bathrooms: 3
- Full Bathrooms: 3
- Upper Floor Baths: 2
- Upper - Full Baths: 2
- Main Floor Baths: 1
- Main - Full Baths: 1
Bedrooms
- Total Bedrooms: 4
- Bedrooms Upper: 4
Other Rooms
- Laundry: Main Floor
Exterior
- Porch/Patio/Deck: Deck(s), Patio(s)
Parking
- Garage: Yes
- Garage Spaces: 2
- Total Spaces: 2
- Parking Features: Asphalt Driveway
- Parking Type: Attached Garage, Driveway
- Garage Description: Garage - Front Entry, Garage Door Opener, Inside Access
Location
- County: FAIRFAX
- Subdivision: ARDMORE WOODS
- Cross Streets: Clifton Rd
- Driving Directions: 123 to Clifton Rd. Right onto Brimstone. 6823 on right. No sign on property.
School Information
- School District: Fairfax County Public Schools
- Elementary School: Fairview
- Middle School: Robinson Secondary School
- High School: Robinson Secondary School
Community
- Association: Yes
- Assoc. Name: ARDMORE WOODS
- Assoc. Fees Include: Common Area Maintenance
Heating & Cooling
- Central air: Yes
- Cooling Type: Ceiling Fan(s), Central A/C, Programmable Thermostat, Zoned
- Cooling Fuel: Electric
- Heating Type: Heat Pump(s), Programmable Thermostat, Zoned
- Heating Fuel: Electric
- Water Heater: Electric
Utilities
- Sewer: Septic = # of BR
- Water: Public
Structural Information
- Architectural Style: Colonial
- Structure Type: Detached
- Model: Collingsworth
- Construction: Aluminum Siding, Brick Veneer
- Basement: Yes
- Basement Entrance: Yes
- Basement Desc.: Daylight, Partial, Full, Heated, Interior Access, Outside Entrance, Rough Bath Plumb, Windows, Workshop
- Foundation: Concrete Perimeter
- Roof: Architectural Shingle
- Walls/Ceilings: Dry Wall
- Windows: Double Pane, Screens
- Doors: French, Storm
- Stories Description: Main, Upper 1
- Square Feet: 4,598
- Sq. Ft. Source: Estimated
- Living Area: 4,385 Sq. Ft.
- Finished Above Grnd: 2,985 Sq. Ft.
- Finished Below Grnd: 1,400 Sq. Ft.
- Unfin. Above Grnd: 213 Sq. Ft.
- Basement Finished: 90%
- Year Built: 1987
- Year Built Source: Assessor
- Property Condition: Very Good
Additional Structures
- Other Structures: Shed
Lot Features
- Property View: Trees/Woods
- Lot Size (Acres): 1.07
- Lot Size (Sq. Ft.): 46,452
- Lot Size Source: Assessor
- Zoning: 110
- Lot Description: Backs to Trees, Rear Yard, Trees/Wooded
Financial Considerations
- Price Per Sq. Ft.: $437.69
- Association Fee: $75
- Assoc Fee Freq.: Annually
- Assessment Year: 2026
- County Tax: $12,533
- County Tax Freq: Annually
- Tax w/Assessment: $1,135,090
- Tax Amount: $12,907
- Tax Year: 2025
- Terms: Standard Sale
- Tax Total Finished Sq. Ft.: 2985
Disclosures and Reports
- Ownership: Fee Simple
- Section: 2
- Lot Number: 47
Listed by Century 21 Redwood Realty, Tracey K Barrett
Sold by HomeBuyer Brokerage, Victoria Lynne Henderson

Get Pre-Approved Today
Schools
Schools serving 6823 Brimstone Ln
School District:Fairfax County Public Schools
| Name | Grades | Distance |
|---|---|---|
Fairview Elementary School, Fairfax Station, VA 5815 Ox Road, Fairfax Station, VA 22039 | K-6 | 1.9 mi |
Robinson Secondary 5035 Sideburn Road, Fairfax, VA 22032 | 7-12 | 3.4 mi |
Disclaimer:
School attendance boundaries provided by ATTOM Data Solutions and are for reference only. Contact the school directly to verify enrollment eligibility.
Price & Sales History for 6823 Brimstone Ln
Date
Details
Price
Change
Source
7/06/2026
Sold
$1,306,500
0.89%
MLS
4/23/2026
Listed
$1,295,000
—
MLS
Disclaimer: Historical sales information is derived from public records provided by the county offices. Information is not guaranteed and should be independently verified.
6823 Brimstone Lane, Fairfax Station, VA 22039 (MLS# VAFX2303914) is a Single Family property that was sold at $1,306,500 on July 06, 2026. Want to learn more about 6823 Brimstone Lane? Do you have questions about finding other Single Family real estate for sale in Fairfax Station? You can browse all Fairfax Station real estate or contact a Coldwell Banker agent to request more information.