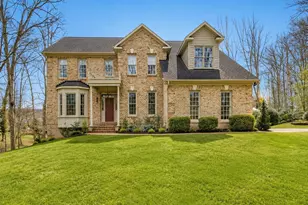
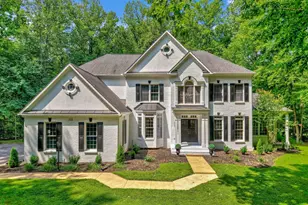
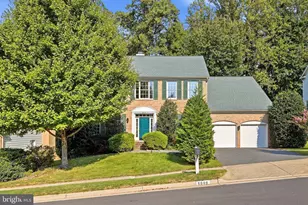
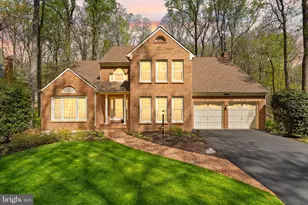
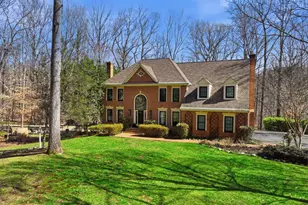
Full Property Details for 6922 Winners Cir
General
- Price: $1,475,000
- HOA FEE: $25/month
- HOA FEE FREQ.: Annually
- Taxes: $15,341 (2025)
- Status: Coming Soon
- Type: Single Family
- Source: BrightMLSMidAtlantic
- MLS ID: VAFX2250440
- Updated: 9/22/2026
- Added to Site: 6 day(s) ago
- Expected Market Date: 9/26/2026
Interior
- Rooms/Areas: Living Room, Dining Room, Primary Bedroom, Bedroom 2, Bedroom 3, Bedroom 4, Bedroom 5, Kitchen, Game Room, Family Room, Foyer, Study, Laundry, Recreation Room, Storage Room, Utility Room, Bathroom 2, Bathroom 3, Primary Bathroom, Full Bath, Half Bath, Screened Porch
- Interior Features: Attic, Bar, Bathroom - Jetted Tub, Bathroom - Tub Shower, Bathroom - Walk-In Shower, Breakfast Area, Built-Ins, Carpet, Ceiling Fan(s), Chair Railings, Crown Moldings, Curved Staircase, Entry Level Bedroom, Floor Plan - Traditional, Formal/Separate Dining Room, Kitchen - Gourmet, Kitchen - Island, Primary Bath(s), Recessed Lighting, Upgraded Countertops, Wainscotting, Walk-in Closet(s), Wet/Dry Bar, Window Treatments, Wood Floors
- Fireplace: Yes
- Number of Fireplaces: 4
- Fireplace(s): Wood, Screen, Marble, Mantel(s), Stone, Fireplace - Glass Doors, Brick
- Appliances: Cooktop, Dishwasher, Disposal, Dryer, Extra Refrigerator/Freezer, Oven - Double, Oven/Range - Electric, Refrigerator, Washer, Water Heater
- Flooring: Carpet, Hardwood, Stone, Ceramic Tile
Rooms
- Total Bathrooms: 5
- Full Bathrooms: 4
- Half Bathrooms: 1
- Upper Floor Baths: 2
- Upper - Full Baths: 2
- Main Floor Baths: 2
- Main - Full Baths: 1
- Main - 1/2 Baths: 1
- Lower Floor Baths: 1
- Lower - Full Baths: 1
- Total Bedrooms: 5
- Bedrooms Upper: 3
- Bedrooms Lower: 1
- Bedrooms Main & Up: 1
Exterior
- Exterior Features: Exterior Lighting
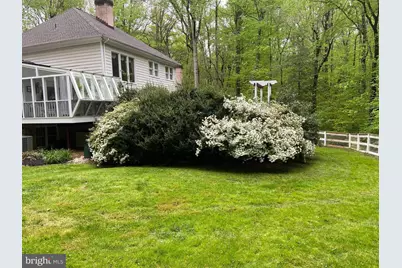
- Porch/Patio/Deck: Deck(s), Patio(s), Porch(es), Screened
Parking
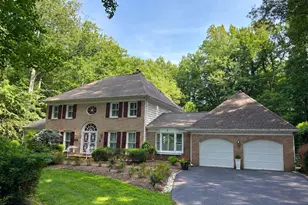
- Garage: Yes
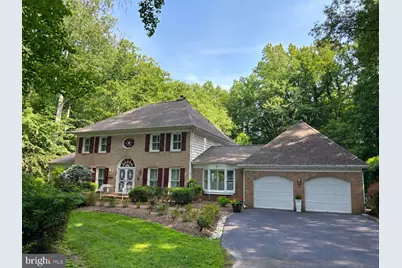
- Garage Spaces: 2
- Total Spaces: 8
- Parking Features: Asphalt Driveway
- Parking Type: Attached Garage, Driveway
- Garage Description: Garage - Front Entry, Garage Door Opener, Additional Storage Area
Location
- County: FAIRFAX
- Subdivision: CANTERBERRY ESTATES
- Driving Directions: From Ox Rd/Rt 123, turn onto Clifton Rd towards the town of Clifton. Turn left on Winners Circle. The home is at the end of the cul-de-sac, #6922.
School Information
- School District: Fairfax County Public Schools
- Elementary School: Fairview
- Middle School: Robinson Secondary School
- High School: Robinson Secondary School
Community
- Association: Yes
- Assoc. Fees Include: Common Area Maintenance, Snow Removal
Heating & Cooling
- Central air: Yes
- Cooling Type: Central A/C
- Cooling Fuel: Electric
- Heating Type: Heat Pump(s)
- Heating Fuel: Electric
- Water Heater: Electric
Utilities
- Sewer: Private Septic Tank, Septic < # of BR
- Water: Public
- Utility Description: Natural Gas Available
Structural Information
- Architectural Style: Colonial
- Structure Type: Detached
- Builder: William Berry
- Model: Foxhall
- Construction: Aluminum Siding, Brick Front
- Basement: Yes
- Basement Entrance: Yes
- Basement Desc.: Daylight, Full, Partially Finished, Interior Access, Outside Entrance, Rear Entrance, Walkout Level, Windows
- Foundation: Concrete Perimeter
- Roof: Asphalt, Architectural Shingle
- Doors: Double Entry, French, Sliding Glass, Storm
- Stories Description: Lower 1, Main, Upper 1
- Square Feet: 5,954
- Sq. Ft. Source: Estimated
- Living Area: 4,805 Sq. Ft.
- Finished Above Grnd: 3,680 Sq. Ft.
- Finished Below Grnd: 1,125 Sq. Ft.
- Basement Finished: 90%
- Year Built: 1983
- Year Built Source: Assessor
Unit Information
- Bathrooms-Lower: 1
- Bedrooms-Lower: 1
Additional Structures
Lot Features
- Property View: Garden/Lawn, Trees/Woods
- Lot Size (Acres): 2.03
- Lot Size (Sq. Ft.): 88,231
- Lot Size Source: Assessor
- Zoning: 30
- Lot Description: Backs to Trees, Cul-de-sac, Front Yard, Landscaping, Partly Wooded, Private, Rear Yard, SideYard(s)
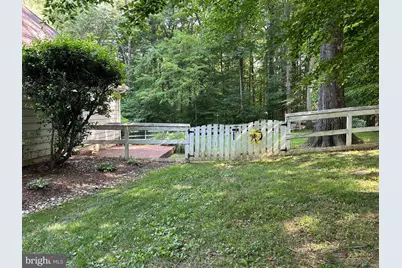
- Fencing (Description): Rear, Wood
Financial Considerations
- Price Per Sq. Ft.: $400.82
- Association Fee: $300
- Assoc Fee Freq.: Annually
- Assessment Year: 2026
- City/TownTax Freq: Annually
- County Tax: $14,896
- County Tax Freq: Annually
- Tax w/Assessment: $1,327,040
- Tax Amount: $15,341
- Tax Year: 2025
- Tax Total Finished Sq. Ft.: 3680
Disclosures and Reports
- Ownership: Fee Simple
- Exclusions: Pool table does not convey, but willing to sell under a separate bill of sale.
- Inclusions: Shed under deck, 2nd refrigerator in utility room, wall-mounted jewelry box in primary bedroom, and laundry room wooden shelving will all convey, as-is.
- Section: 2
- Lot Number: 30
Listed by RE/MAX Allegiance, Patricia Fales and RE/MAX Allegiance, Pam Morgan




 NMLS#: 1598647