No photo available
$1,210,000
Property Description
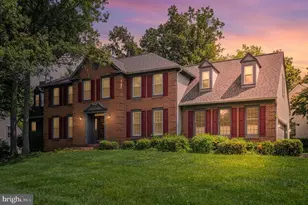
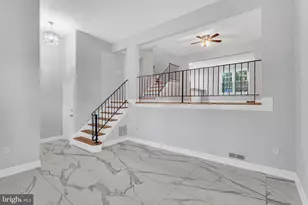
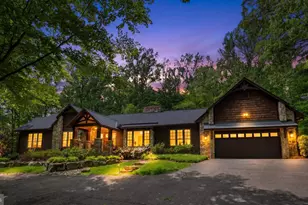
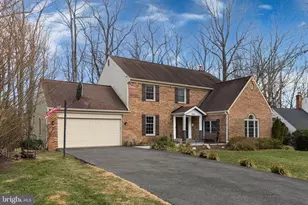
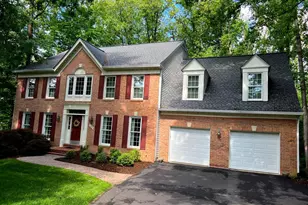
Welcome to this beautifully updated brick-front Colonial, tucked away on a quiet cul-de-sac in sought-after Fairfax Station. Offering three finished levels, fresh interior paint, updated lighting, and thoughtfully refreshed spaces throughout, this home combines timeless style with comfortable, move-in-ready living. At the heart of the home is the newly refreshed kitchen, featuring brand-new quartz countertops, updated stainless steel appliances, abundant cabinetry, a large center island, and a separate eat-in area. The kitchen flows into the impressive step-down family room, where raised ceilings, abundant natural light, and a gas fireplace create an inviting gathering space. From here, step outside to an expansive deck with three distinct entertaining areas, surrounded by mature trees for a wonderful sense of privacy. The main level also features a formal dining room accented by striking custom wallpaper, a separate sitting room with a wood-burning fireplace perfect for reading or quiet evenings, and a private library ideal for a home office or study. Upstairs are four bedrooms and three full bathrooms, including an exceptional primary suite occupying the entire right side of the upper level. This private retreat features vaulted ceilings, a large walk-in closet, and a separate sitting area tucked away from the main bedroom. The updated primary bath features a raised dual vanity with quartz countertops, a soaking tub, a separate shower, and a private water closet. Two secondary bedrooms share a Jack-and-Jill bath, while the fourth bedroom enjoys its own en-suite bath. The finished lower level adds tremendous flexibility, with a large recreation room; a den/flex space ideal for a guest area, gym, craft room, playroom, or theater; and a full bathroom featuring a private sauna. An enormous hidden storage room provides an impressive amount of additional space and truly must be seen to be appreciated. The location is equally impressive. Situated within the Lake Braddock school pyramid, the home is minutes from Route 123, Fairfax County Parkway, South Run Recreation Center, and Burke Lake Park, with its scenic trails, lake activities, fishing, boating, playgrounds, picnic areas, and year-round recreation. Burke's shopping, dining, everyday conveniences, and VRE are all nearby, while Fairfax City is just a short drive away for locally owned restaurants, breweries, bars, coffee shops, entertainment, and community events. With its private cul-de-sac setting, beautifully updated interior, expansive primary suite, two fireplaces, multiple entertaining spaces, private sauna, and exceptional Fairfax Station location, this home offers the space, comfort, and lifestyle that make Northern Virginia living so desirable.
Full Property Details
Full Property Details for 7840 Preakness Ln
General
- Sold For: $1,210,000
- HOA FEE: $77/month
- HOA FEE FREQ.: Semi-Annually
- Taxes: $13,877 (2025)
- Status: Closed
- Type: Single Family
- Source: BrightMLSMidAtlantic
- MLS ID: VAFX2335792
- Added to Site: 3 day(s) ago
Interior
- Rooms/Areas: Living Room, Dining Room, Primary Bedroom, Sitting Room, Bedroom 2, Bedroom 3, Bedroom 4, Bedroom 5, Kitchen, Family Room, Foyer, Breakfast Room, Laundry, Other, Office, Recreation Room, Utility Room, Bathroom 2, Bathroom 3, Primary Bathroom, Full Bath, Half Bath
- Interior Features: Family Room Off Kitchen, Kitchen - Gourmet, Breakfast Area, Combination Kitchen/Living, Kitchen - Island, Kitchen - Table Space, Dining Area, Chair Railings, Crown Moldings, Upgraded Countertops, Primary Bath(s), Sauna, Window Treatments, Wet/Dry Bar, Wood Floors, Floor Plan - Traditional
- Fireplace: Yes
- Number of Fireplaces: 3
- Appliances: Washer/Dryer Hookups Only, Cooktop, Cooktop - Down Draft, Dishwasher, Disposal, Exhaust Fan, Icemaker, Microwave, Oven - Double, Oven - Self Cleaning, Oven - Wall, Refrigerator
- Flooring: Carpet, Ceramic Tile, Concrete, Hardwood
Rooms
Bathrooms
- Total Bathrooms: 5
- Full Bathrooms: 4
- Half Bathrooms: 1
- Upper Floor Baths: 3
- Upper - Full Baths: 3
- Main Floor Baths: 1
- Main - 1/2 Baths: 1
- Lower Floor Baths: 1
- Lower - Full Baths: 1
Bedrooms
- Total Bedrooms: 5
- Bedrooms Upper: 4
- Bedrooms Lower: 1
Other Rooms
- Laundry: Main Floor
Additional Information
- Shared Amenities: Basketball Courts, Common Grounds
Exterior
- Exterior Features: Sidewalks
- Porch/Patio/Deck: Deck(s)
Parking
- Garage: Yes
- Garage Spaces: 2
- Total Spaces: 2
- Parking Features: Asphalt Driveway, Paved Driveway
- Parking Type: Attached Garage
- Garage Description: Garage Door Opener, Garage - Front Entry, Inside Access
Location
- County: FAIRFAX
- Subdivision: LEE CHAPEL GROVE
- Driving Directions: GPS
School Information
- School District: Fairfax County Public Schools
- Elementary School: Sangster
- Middle School: Lake Braddock Secondary School
- High School: Lake Braddock Secondary School
Community
- Association: Yes
- Assoc. Name: LEE CHAPEL GROVE
- Assoc. Fees Include: Snow Removal, Trash
Heating & Cooling
- Central air: Yes
- Cooling Type: Central A/C, Zoned
- Cooling Fuel: Electric
- Heating Type: Forced Air
- Heating Fuel: Central, Electric, Natural Gas
- Water Heater: Natural Gas
Utilities
- Sewer: Other
- Water: Other
- Utility Description: Cable TV Available, Electric Available, Natural Gas Available, Phone Available
Structural Information
- Architectural Style: Colonial
- Structure Type: Detached
- Model: THE BELMONT
- Construction: Brick, Other
- Basement: Yes
- Basement Desc.: Full, Heated, Interior Access, Walkout Stairs
- Foundation: Other
- Roof: Shingle
- Walls/Ceilings: 2 Story Ceilings, Cathedral Ceilings, Dry Wall, Vault
- Stories Description: Lower 1, Main, Upper 1
- Square Feet: 3,036
- Sq. Ft. Source: Assessor
- Living Area: 3,036 Sq. Ft.
- Finished Above Grnd: 3,036 Sq. Ft.
- Year Built: 1996
- Year Built Source: Assessor
- Property Condition: Excellent
Unit Information
Unit 1
- Bathrooms-Lower: 1
- Bedrooms-Lower: 1
Lot Features
- Lot Size (Acres): 0.32
- Lot Size (Sq. Ft.): 13,808
- Lot Size Source: Assessor
- Street/Road Desc.: Black Top
- Zoning: 120
Financial Considerations
- Price Per Sq. Ft.: $411.73
- Association Fee: $460
- Assoc Fee Freq.: Semi-Annually
- Assessment Year: 2026
- City/TownTax Freq: Annually
- County Tax: $13,474
- County Tax Freq: Annually
- Tax w/Assessment: $1,203,090
- Tax Amount: $13,877
- Tax Year: 2025
- Terms: Standard Sale
- Tax Total Finished Sq. Ft.: 3036
Disclosures and Reports
- Ownership: Fee Simple
- Section: 2
- Lot Number: 7
Listed by Samson Properties, Ian A McVeigh
Sold by CENTURY 21 New Millennium, Patricia J Contreras and CENTURY 21 New Millennium, Angel Arias

Get Pre-Approved Today
Schools
Schools serving 7840 Preakness Ln
School District:Fairfax County Public Schools
| Name | Grades | Distance |
|---|---|---|
Sangster Elementary School 7420 Reservation Drive, Springfield, VA 22153 | K-6 | 1 mi |
Lake Braddock Secondary 9200 Burke Lake Road, Burke, VA 22015 | 7-12 | 4.2 mi |
Disclaimer:
School attendance boundaries provided by ATTOM Data Solutions and are for reference only. Contact the school directly to verify enrollment eligibility.
Price & Sales History for 7840 Preakness Ln
Date
Details
Price
Change
Source
9/22/2026
Sold
$1,210,000
—
MLS
Disclaimer: Historical sales information is derived from public records provided by the county offices. Information is not guaranteed and should be independently verified.
7840 Preakness Lane, Fairfax Station, VA 22039 (MLS# VAFX2335792) is a Single Family property that was sold at $1,210,000 on September 22, 2026. Want to learn more about 7840 Preakness Lane? Do you have questions about finding other Single Family real estate for sale in Fairfax Station? You can browse all Fairfax Station real estate or contact a Coldwell Banker agent to request more information.