Full Property Details for 8306 Periwinkle Pl
General
- Price: $1,369,900
- HOA FEE: $70/month
- HOA FEE FREQ.: Quarterly
- Taxes: $14,666 (2025)
- Status: Active
- Type: Single Family
- Source: BrightMLSMidAtlantic
- MLS ID: VAFX2317988
- Updated: 11/9/2026
- Days on Market: 5 days
- Added to Site: 4 day(s) ago
Interior
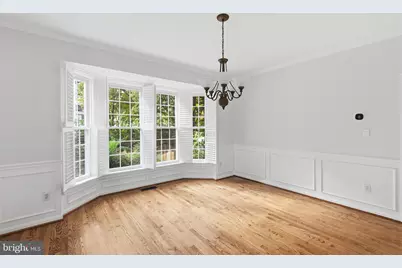
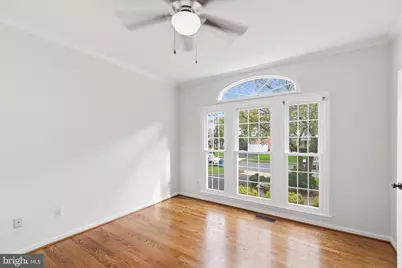
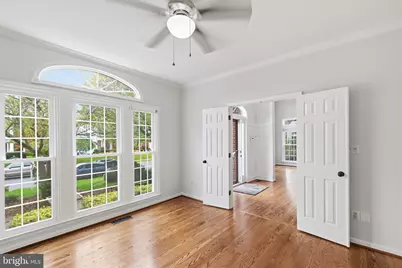
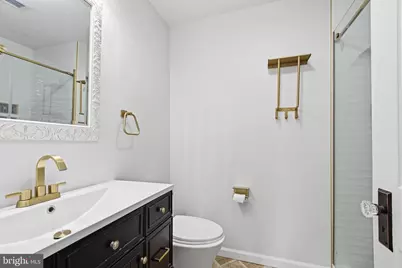
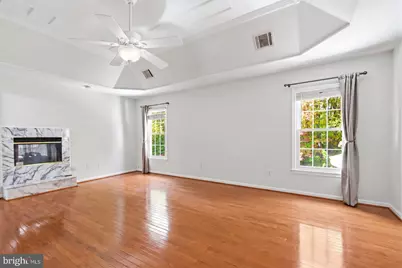
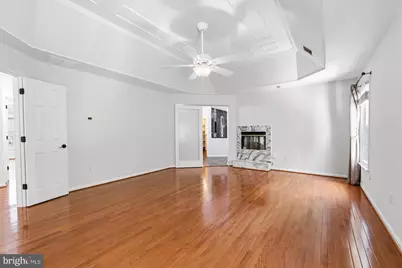
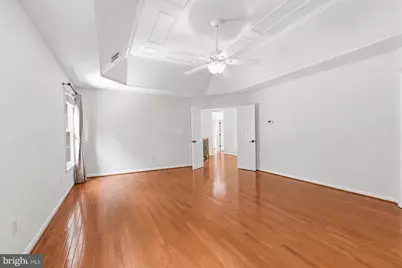
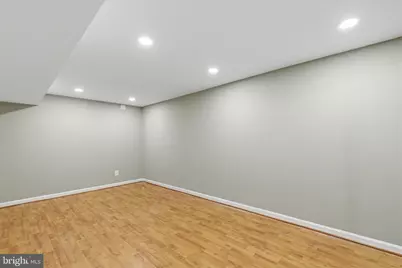
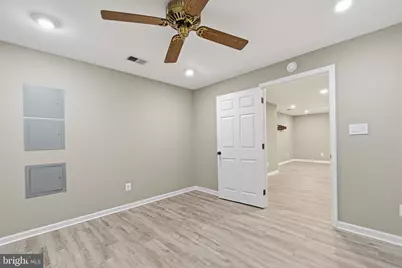
- Rooms/Areas: Living Room, Dining Room, Primary Bedroom, Bedroom 2, Bedroom 3, Bedroom 4, Kitchen, Family Room, Foyer, Breakfast Room, Bedroom 1, Sun/Florida Room, Exercise Room, Laundry, Other, Workshop, Bonus Room, Additional Bedroom
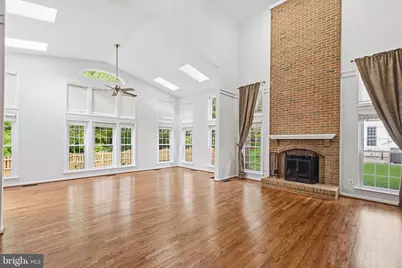
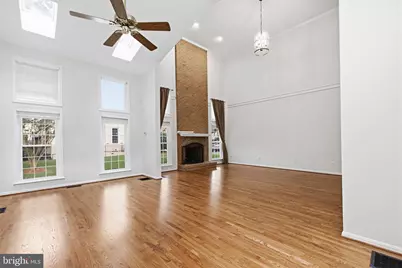
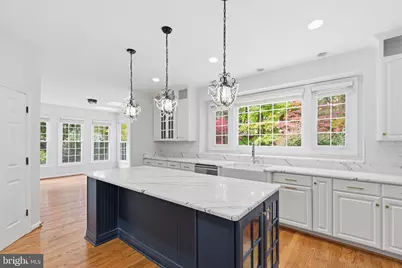
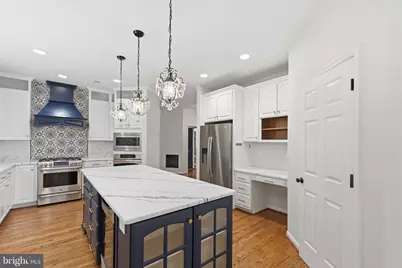
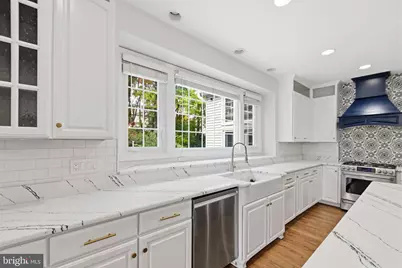
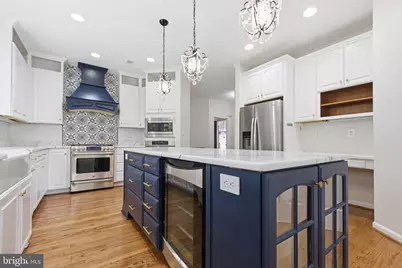
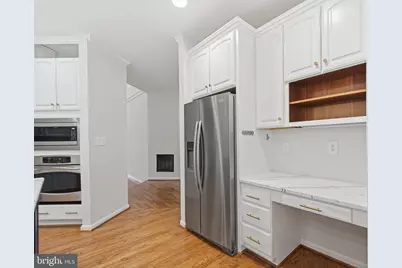
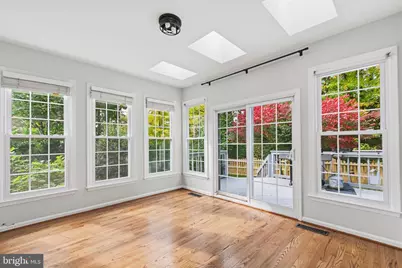
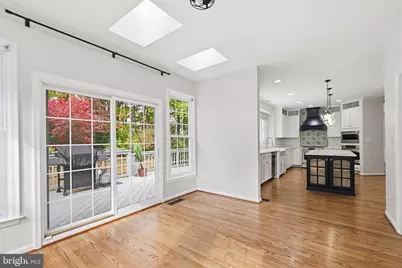
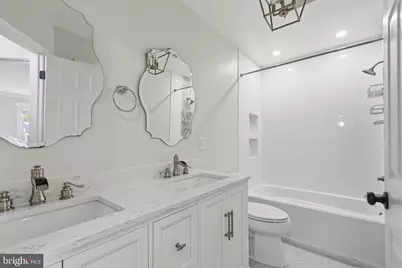
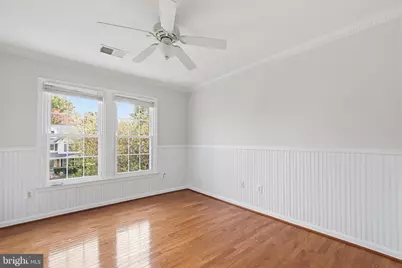
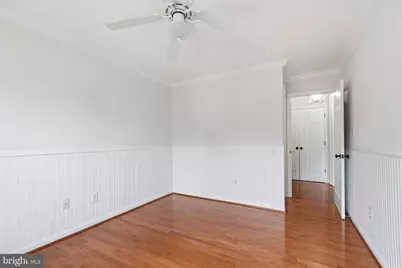
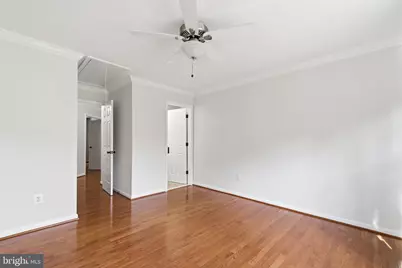
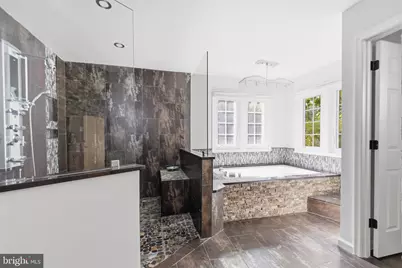
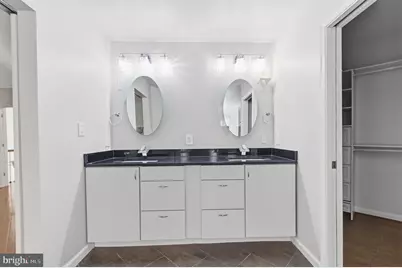
- Interior Features: Breakfast Area, Kitchen - Gourmet, Dining Area, Window Treatments, Upgraded Countertops, Wood Floors, Floor Plan - Open, 2nd Kitchen, Attic, Bathroom - Jetted Tub, Bathroom - Soaking Tub, Bathroom - Walk-In Shower, Ceiling Fan(s), Combination Kitchen/Dining, Crown Moldings, Floor Plan - Traditional, Formal/Separate Dining Room, Kitchen - Eat-In, Kitchen - Island, Kitchen - Table Space, Kitchenette, Pantry, Primary Bath(s), Recessed Lighting, Skylight(s), Sprinkler System, Walk-in Closet(s)
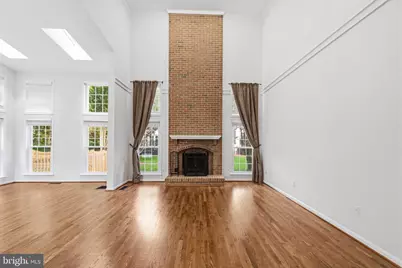
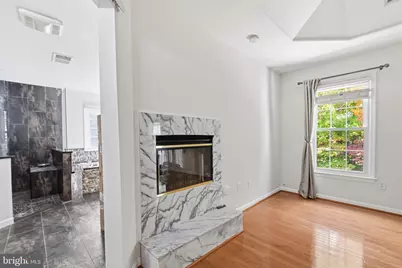
- Fireplace: Yes
- Number of Fireplaces: 2
- Fireplace(s): Brick, Fireplace - Glass Doors, Gas/Propane, Mantel(s), Wood
- Appliances: Oven - Wall, Oven/Range - Gas, Refrigerator, Built-In Microwave, Cooktop - Down Draft, Dishwasher, Disposal, Washer, Dryer, Extra Refrigerator/Freezer, Icemaker, Freezer, Range Hood, Six Burner Stove, Stainless Steel Appliances
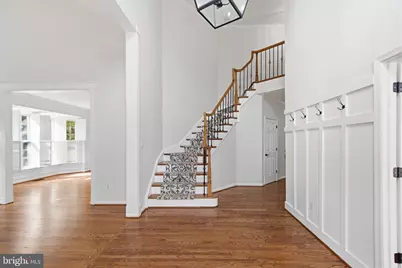
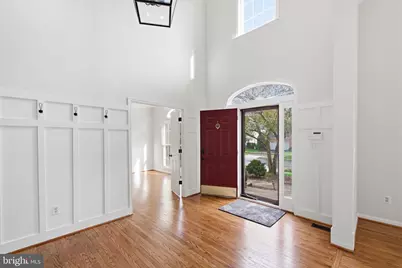
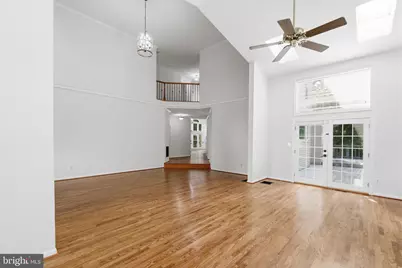
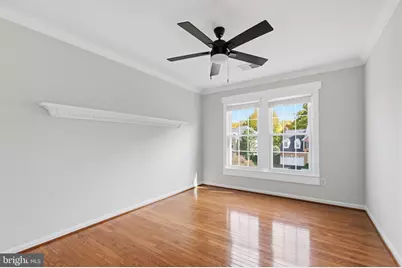
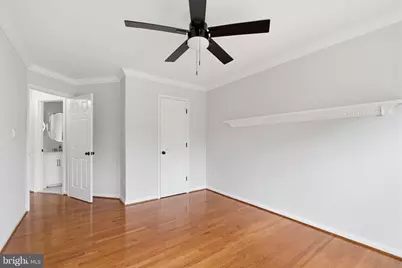
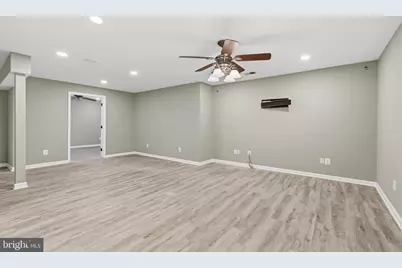
- Flooring: Solid Hardwood, Luxury Vinyl Plank
Rooms
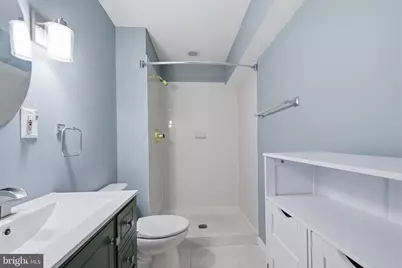
- Total Bathrooms: 5
- Full Bathrooms: 4
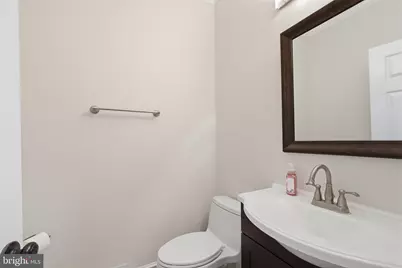
- Half Bathrooms: 1
- Upper Floor Baths: 3
- Upper - Full Baths: 3
- Main Floor Baths: 1
- Main - 1/2 Baths: 1
- Lower Floor Baths: 1
- Lower - Full Baths: 1
- Total Bedrooms: 4
- Bedrooms Upper: 4
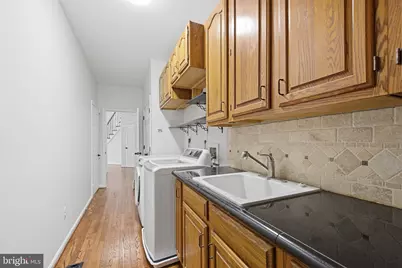
- Laundry: Washer In Unit, Dryer In Unit, Main Floor
Additional Information
- Shared Amenities: Basketball Courts, Community Center, Pool - Outdoor, Tennis Courts, Tot Lots/Playground
- Shared Pool: Yes
- Pool: Yes
- Security/Safety: Carbon Monoxide Detector(s), Smoke Detector, Security System
- Equipment: Negotiable
Exterior
- Exterior Features: Flood Lights, Chimney Cap(s), Underground Lawn Sprinkler
Parking
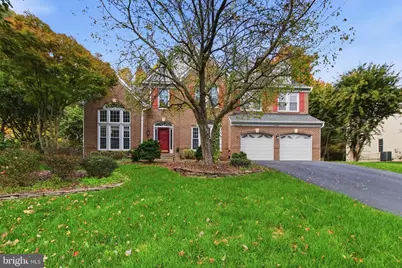
- Garage: Yes
- Garage Spaces: 2
- Total Spaces: 2
- Parking Features: Paved Driveway, Secure Parking, Surface, Asphalt Driveway
- Parking Type: Attached Garage
- Garage Description: Garage Door Opener, Inside Access, Oversized, Additional Storage Area, Built In, Garage - Front Entry
Location
- County: FAIRFAX
- Subdivision: CROSSPOINTE
- Driving Directions: Off of SILVERBOOKE take GUAGE then take a RIGHT on Periwinkle. Home will be on the left of the CUL DE SAC
- Direction Faces: East
School Information
- School District: Fairfax County Public Schools
- Elementary School: Silverbrook
- Middle School: South County
- High School: South County
Community
- Association: Yes
- Assoc. Name: CROSSPOINTE
- Assoc. Fees Include: Management, Insurance, Pool(s), Trash
Heating & Cooling
- Central air: Yes
- Cooling Type: Ceiling Fan(s), Central A/C
- Cooling Fuel: Electric
- Heating Type: Forced Air, Zoned, Central, Programmable Thermostat
- Heating Fuel: Natural Gas
- Water Heater: Natural Gas
Utilities
- Sewer: Public Sewer
- Water: Public
Structural Information
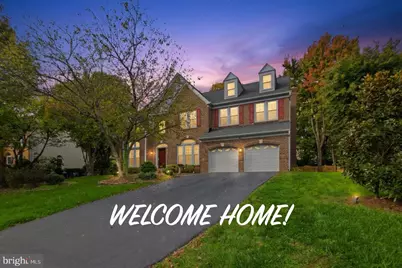
- Architectural Style: Colonial
- Structure Type: Detached
- Builder: RICHMOND AMERICAN
- Model: WELSHIRE
- Construction: Brick, Vinyl Siding
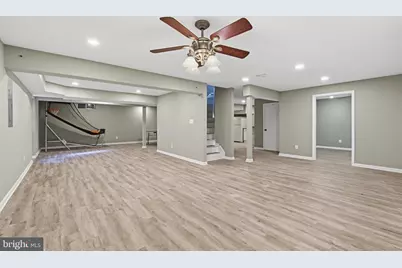
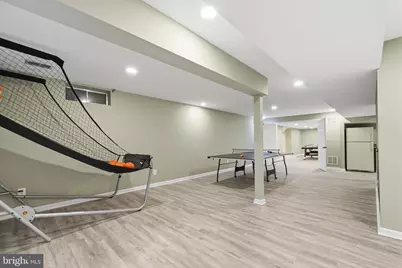
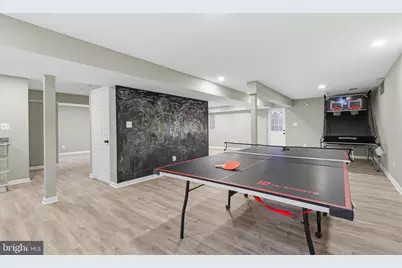
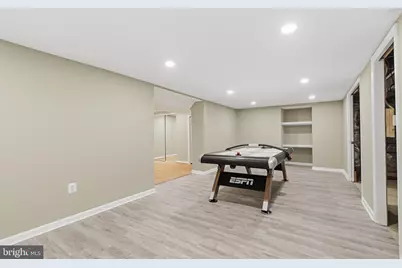
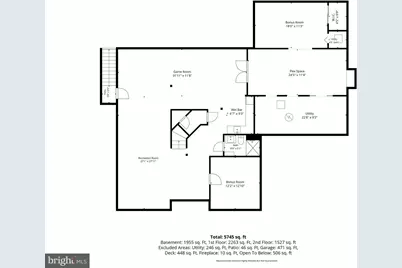
- Basement: Yes
- Basement Entrance: Yes
- Basement Desc.: Full, Fully Finished, Interior Access, Outside Entrance, Sump Pump, Space For Rooms, Walkout Stairs
- Foundation: Brick/Mortar
- Roof: Architectural Shingle
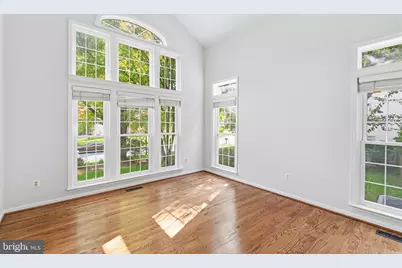
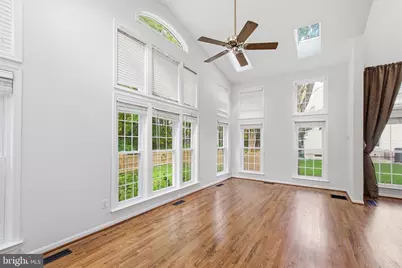
- Walls/Ceilings: 9'+ Ceilings, 2 Story Ceilings, Dry Wall, High, Other
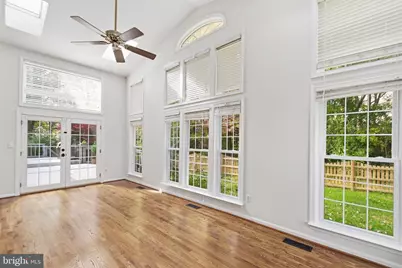
- Windows: Double Hung, Double Pane, Energy Efficient, Low-E, Skylights, Screens, Vinyl Clad, Transom, Atrium, Palladian
- Doors: Sliding Glass, Storm
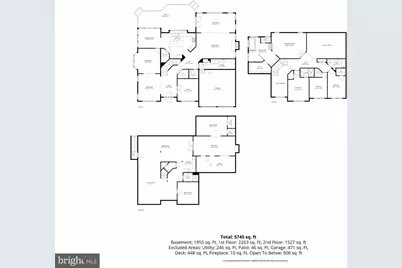
- Stories Description: Lower 1, Main, Upper 1
- Square Feet: 5,909
- Sq. Ft. Source: Estimated
- Living Area: 5,909 Sq. Ft.
- Finished Above Grnd: 3,939 Sq. Ft.
- Finished Below Grnd: 1,970 Sq. Ft.
- Year Built: 1994
- Year Built Source: Assessor
- Property Condition: Excellent
Unit Information
Lot Features
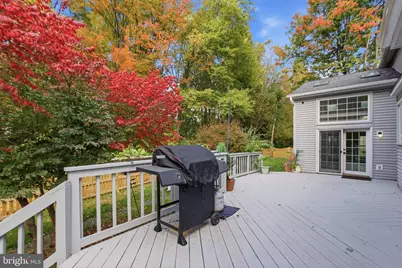
- Property View: Trees/Woods
- Lot Size (Acres): 0.29
- Lot Size (Sq. Ft.): 12,765
- Lot Size Source: Assessor
- Zoning: 302
- Lot Description: Backs to Trees, Cul-de-sac, Landscaping
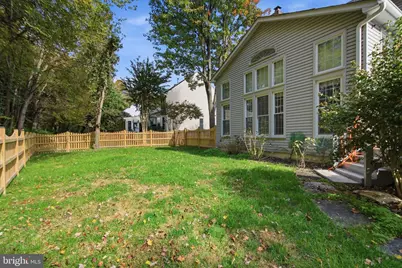
- Fencing (Description): Rear, Wood
Financial Considerations
- Price Per Sq. Ft.: $347.78
- For Lease: Yes
- Association Fee: $210
- Assoc Fee Freq.: Quarterly
- Assessment Year: 2026
- City/TownTax Freq: Annually
- County Tax: $14,240
- County Tax Freq: Annually
- Tax w/Assessment: $1,271,460
- Tax Amount: $14,666
- Tax Year: 2025
- Tax Total Finished Sq. Ft.: 3939
Disclosures and Reports
- Ownership: Fee Simple
- Section: 2
- Lot Number: 99
Listed by RE/MAX Allegiance, Heather Carlson