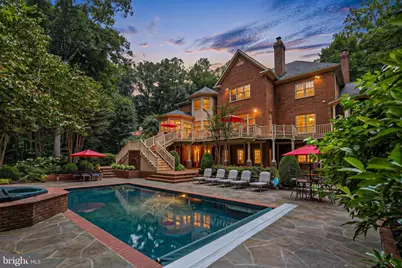
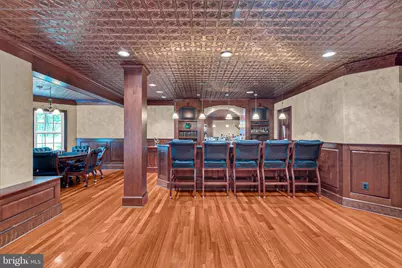
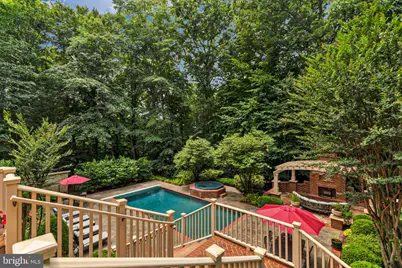
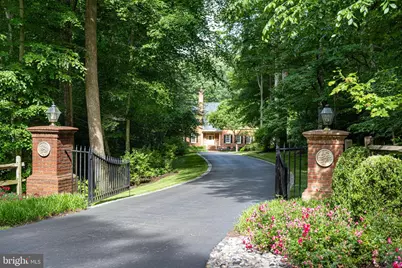
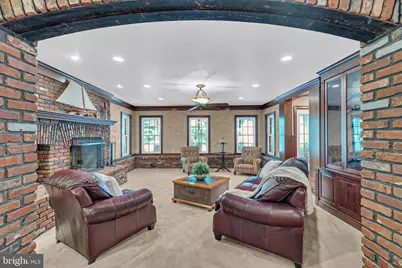
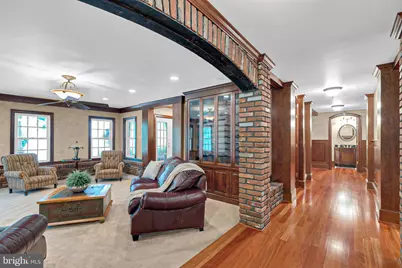
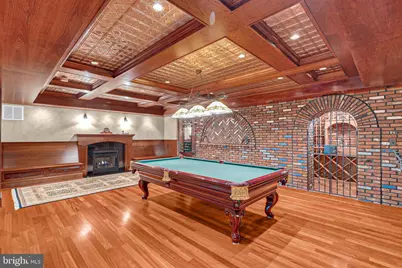
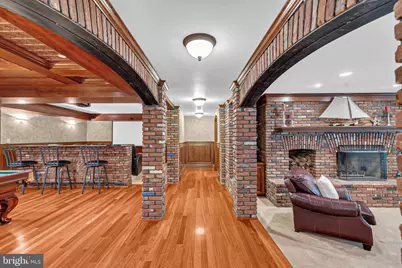
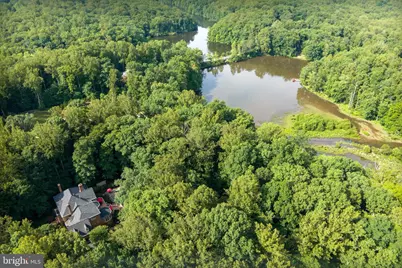
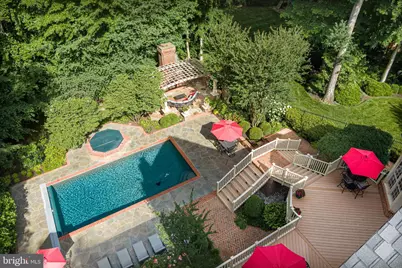
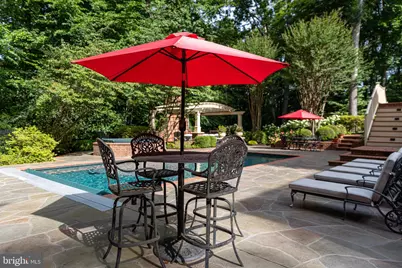
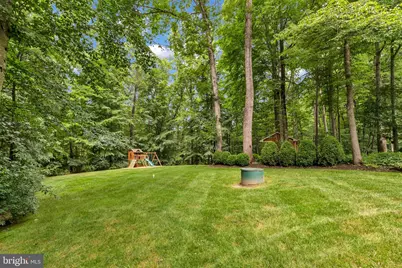
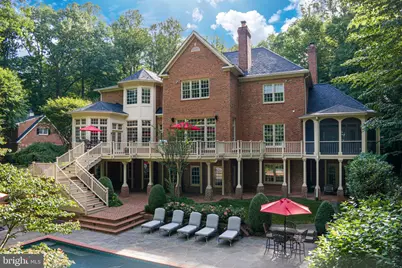
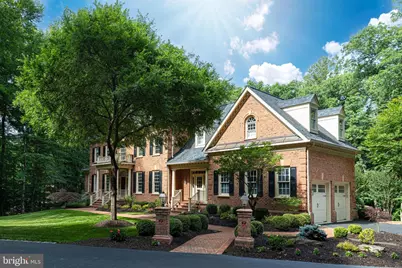
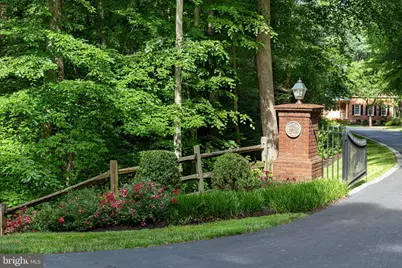
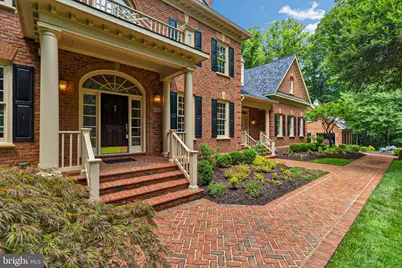
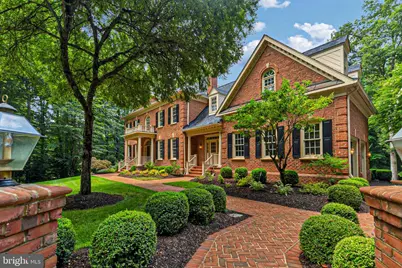
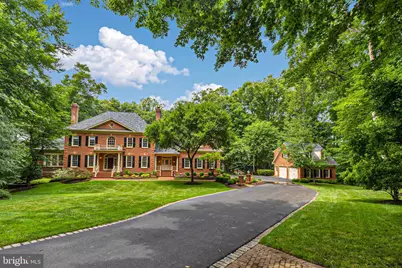
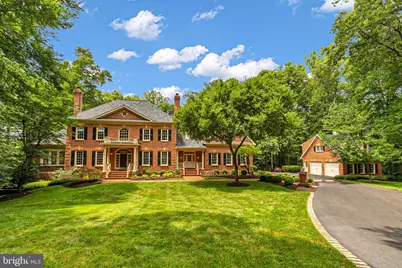
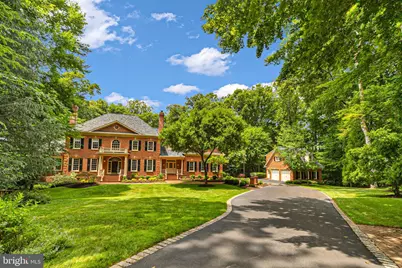
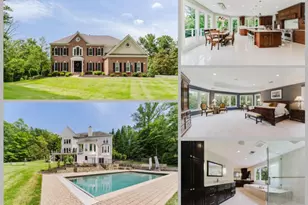
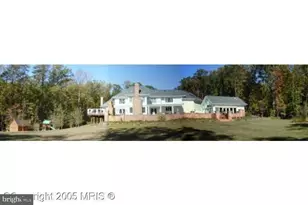
Full Property Details for 8600 Cathedral Forest Dr
General
- Price: $2,399,900
- HOA FEE: $83/month
- HOA FEE FREQ.: Annually
- Taxes: $25,128 (2026)
- Status: Active
- Type: Single Family
- Source: BrightMLSMidAtlantic
- MLS ID: VAFX2303686
- Updated: 10/7/2026
- Added to Site: 82 day(s) ago
Interior
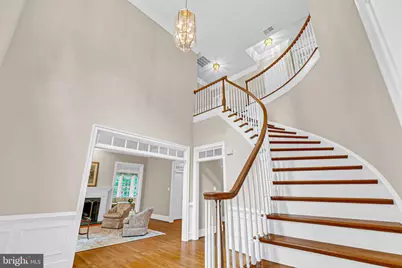
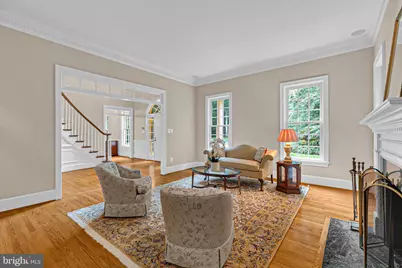
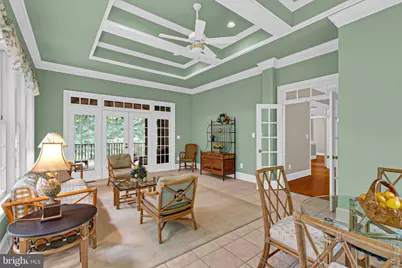
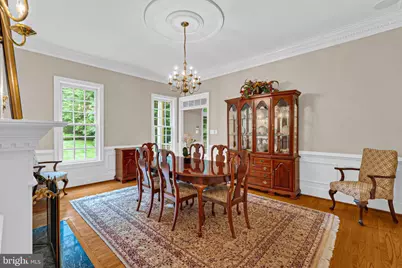
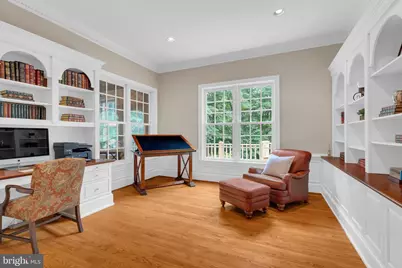
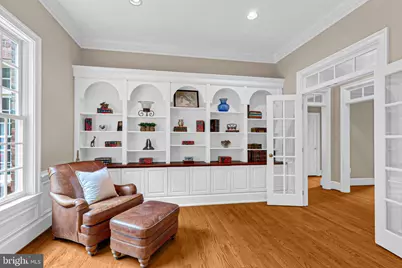
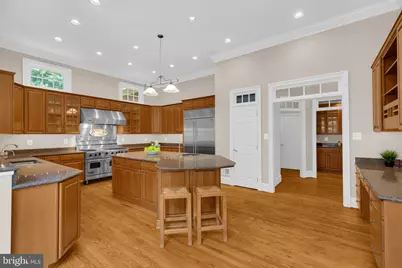
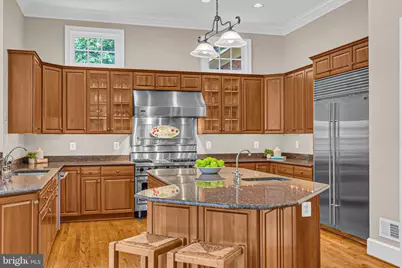
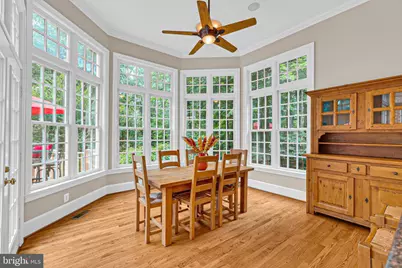
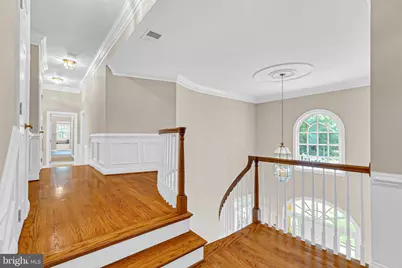
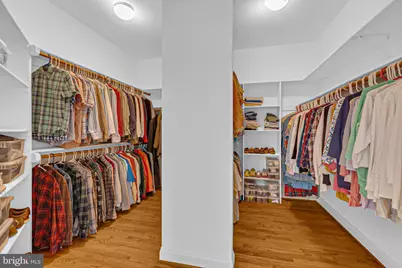
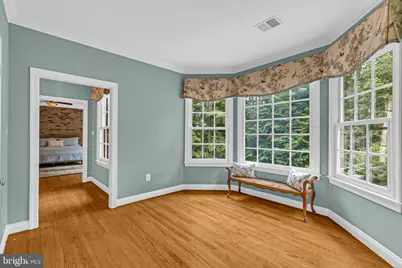
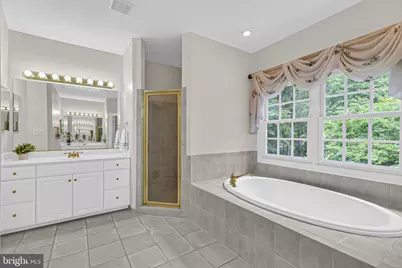
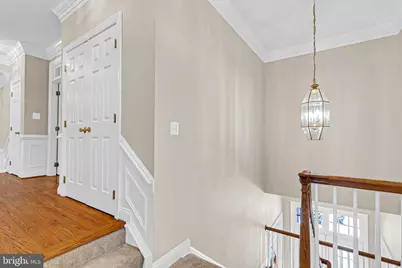
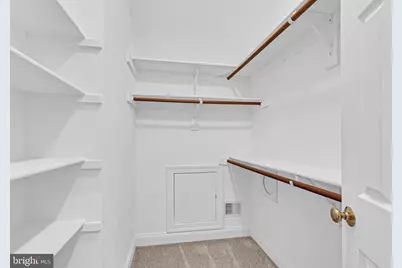
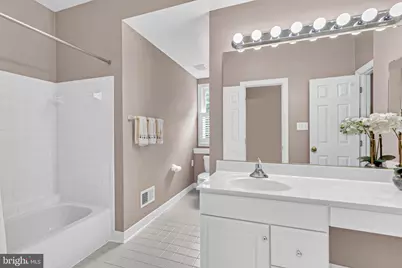
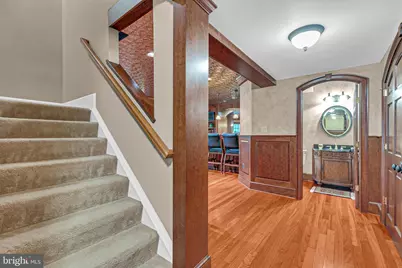
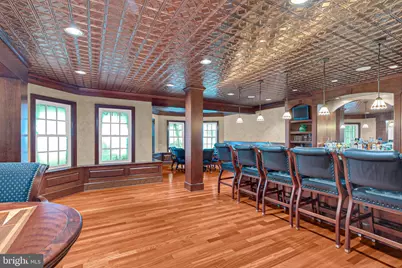
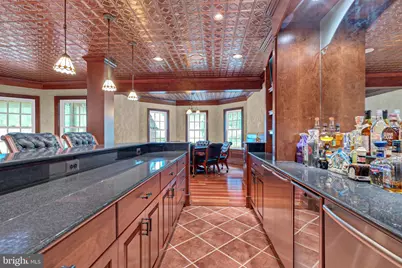
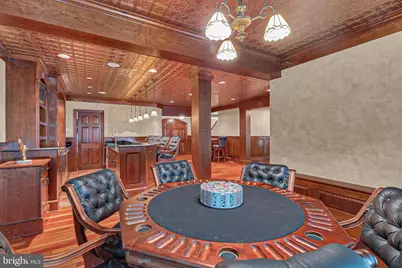
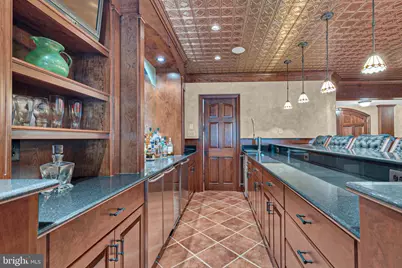
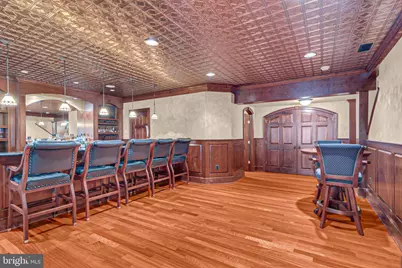
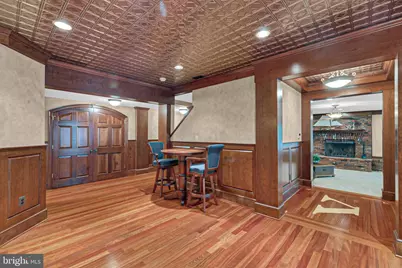
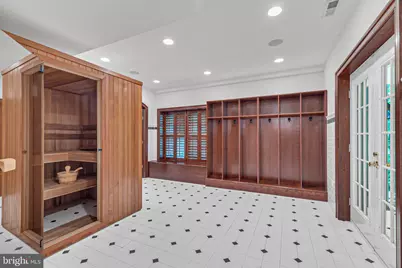
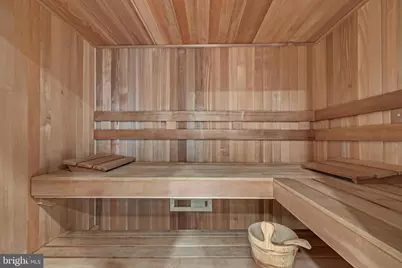
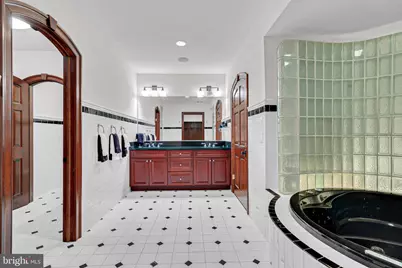
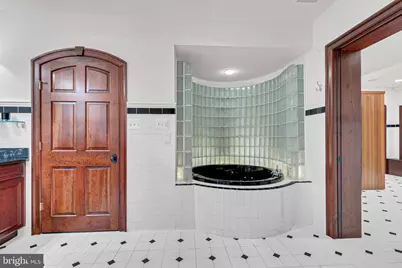
- Interior Features: Built-Ins, 2nd Kitchen, Additional Stairway, Bar, Bathroom - Soaking Tub, Bathroom - Tub Shower, Bathroom - Walk-In Shower, Breakfast Area, Butlers Pantry, Carpet, Ceiling Fan(s), Chair Railings, Crown Moldings, Curved Staircase, Double/Dual Staircase, Floor Plan - Open, Formal/Separate Dining Room, Kitchen - Gourmet, Kitchen - Island, Pantry, Primary Bath(s), Recessed Lighting, Sauna, Skylight(s), Upgraded Countertops, Wainscotting, Walk-in Closet(s), Water Treat System, Wet/Dry Bar, Window Treatments, Wine Storage, Wood Floors
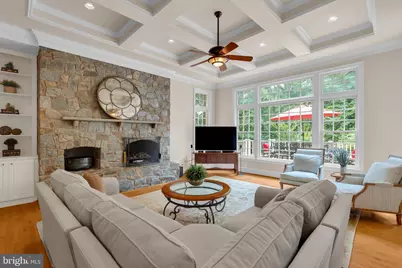
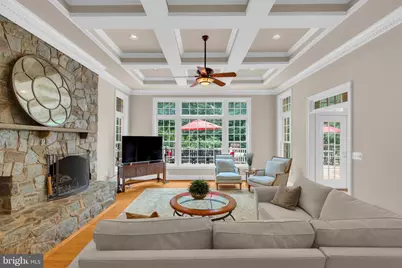
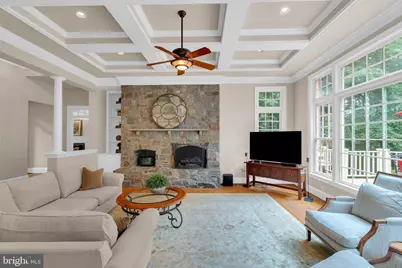
- Fireplace: Yes
- Number of Fireplaces: 6
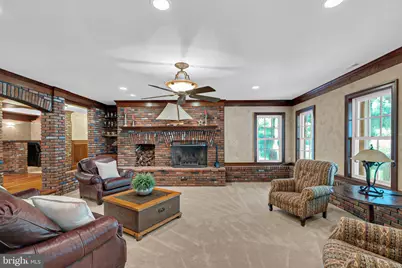
- Fireplace(s): Brick, Gas/Propane, Mantel(s), Wood
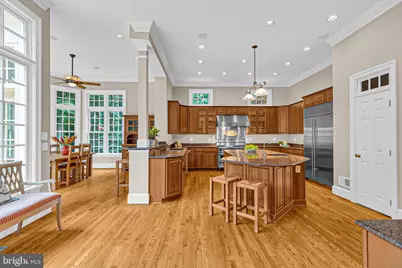
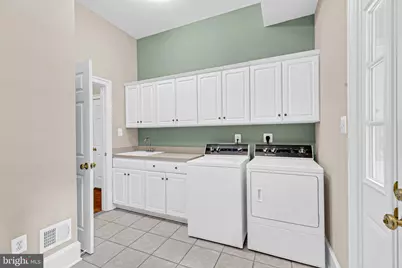
- Appliances: Cooktop, Dishwasher, Disposal, Dryer, Energy Efficient Appliances, Exhaust Fan, Extra Refrigerator/Freezer, Oven - Double, Oven/Range - Electric, Refrigerator, Six Burner Stove, Stainless Steel Appliances, Washer, Water Heater
- Flooring: Hardwood, Carpet
Rooms
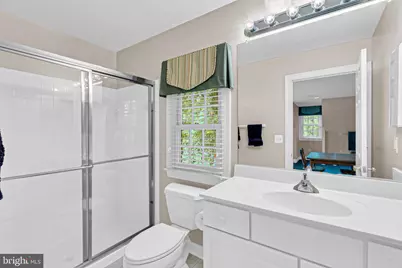
- Total Bathrooms: 7
- Full Bathrooms: 5
- Half Bathrooms: 2
- Upper Floor Baths: 4
- Upper - Full Baths: 4
- Main Floor Baths: 1
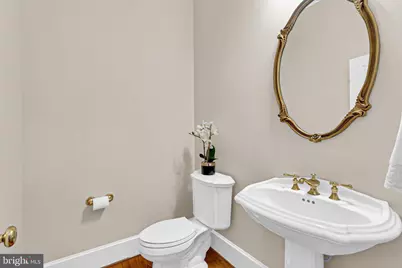
- Main - 1/2 Baths: 1
- Lower Floor Baths: 2
- Lower - Full Baths: 1
- Lower - 1/2 Baths: 1
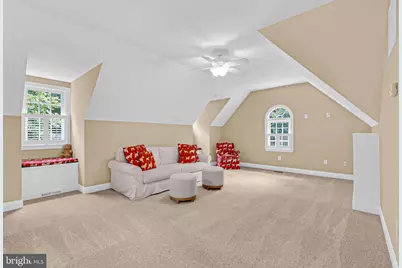
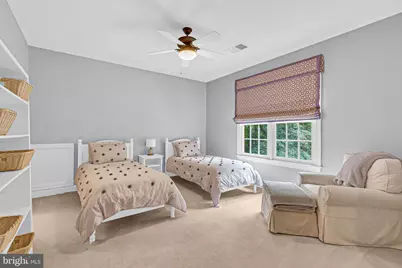
- Total Bedrooms: 5
- Bedrooms Upper: 5
Additional Information
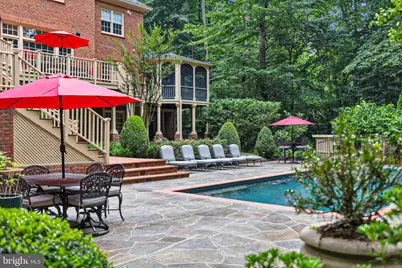
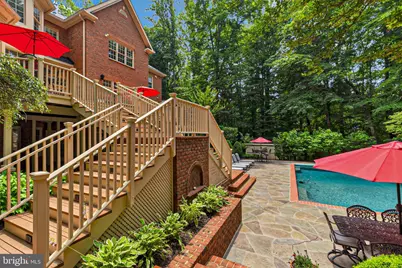
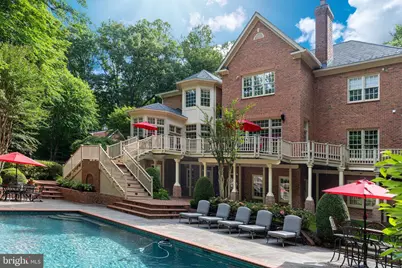
- Pool: Yes
- Private Pool: Yes
- Pool Description: Heated, Gunite, Fenced, Concrete
Exterior
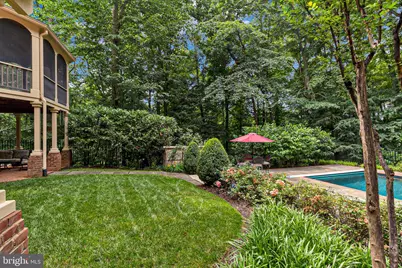
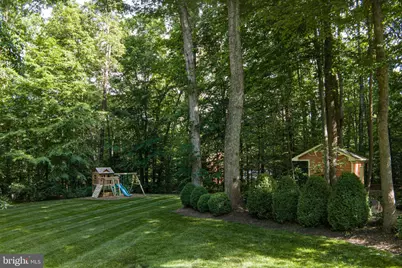
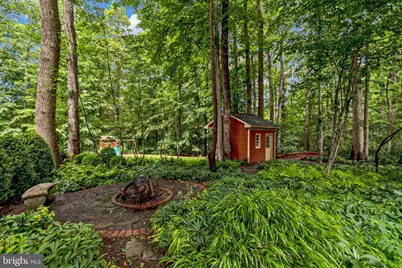
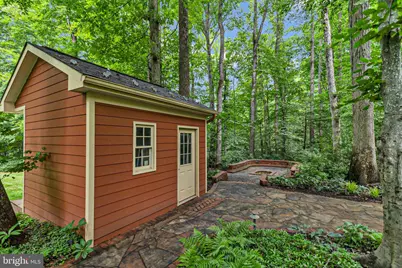
- Exterior Features: Extensive Hardscape, Exterior Lighting, Flood Lights, Gutter System, Hot Tub, Play Area, Secure Storage, Underground Lawn Sprinkler
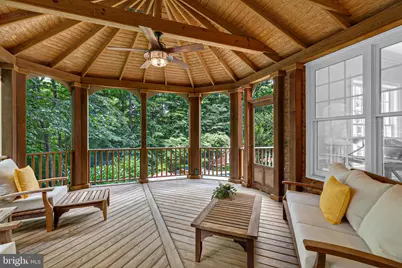
- Porch/Patio/Deck: Patio(s), Porch(es), Deck(s), Brick, Screened
Parking
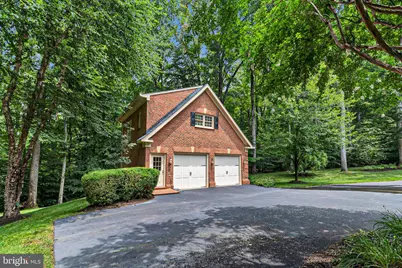
- Garage: Yes
- Garage Spaces: 4
- Total Spaces: 14
- Parking Features: Asphalt Driveway, Private
- Parking Type: Detached Garage, Attached Garage, Driveway
- Garage Description: Garage - Side Entry, Garage Door Opener, Inside Access, Oversized, Additional Storage Area
Location
- County: FAIRFAX
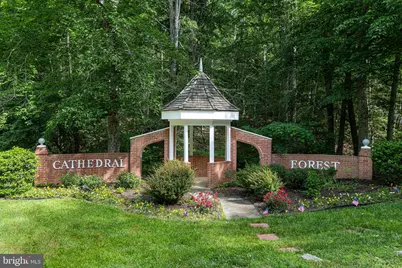
- Subdivision: CATHEDRAL FOREST
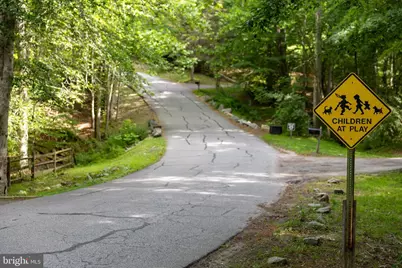
- Driving Directions: #123 south - right on Hampton Rd - right on Cathedral Forest Drive - on the left at 8600
- Location Details: River
School Information
- School District: Fairfax County Public Schools
- Middle School: South County
- High School: South County
Community
- Association: Yes
- Assoc. Fees Include: Snow Removal, Management
Heating & Cooling
- Central air: Yes
- Cooling Type: Central A/C, Ceiling Fan(s), Programmable Thermostat
- Cooling Fuel: Electric
- Heating Type: Central, Programmable Thermostat
- Heating Fuel: Natural Gas
- Water Heater: 60+ Gallon Tank
Utilities
- Sewer: Private Septic Tank, Septic = # of BR
- Water: Well, Conditioner
- Utility Description: Natural Gas Available, Under Ground
Structural Information
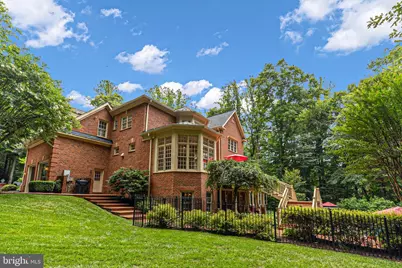
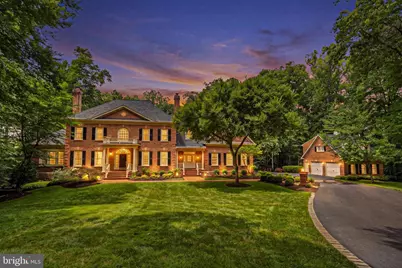
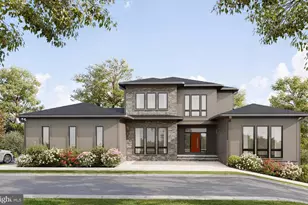
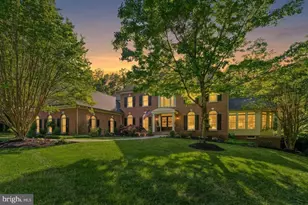
- Architectural Style: Colonial, Transitional
- Structure Type: Detached
- Construction: Brick
- Basement: Yes
- Basement Entrance: Yes
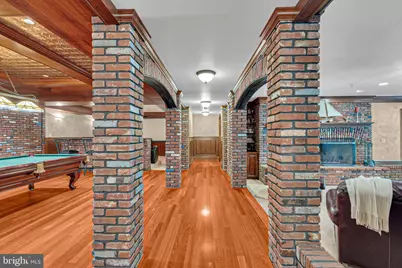
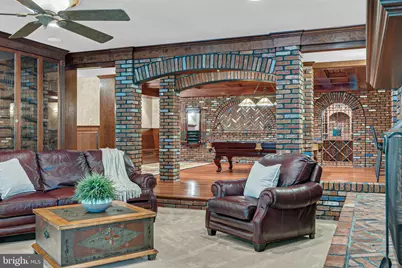
- Basement Desc.: Daylight, Full, Fully Finished, Heated, Improved, Outside Entrance, Walkout Level
- Foundation: Concrete Perimeter, Brick/Mortar
- Roof: Architectural Shingle
- Walls/Ceilings: Cathedral Ceilings, 9'+ Ceilings, Tray Ceilings, Vaul
- Windows: Skylights, Insulated, Double Hung, Transom
- Stories Description: Lower 1, Main, Upper 1
- Square Feet: 8,642
- Sq. Ft. Source: Estimated
- Living Area: 8,393 Sq. Ft.
- Finished Above Grnd: 6,386 Sq. Ft.
- Finished Below Grnd: 2,007 Sq. Ft.
- Year Built: 2001
- Year Built Source: Estimated
- Property Condition: Excellent
Unit Information
Additional Structures
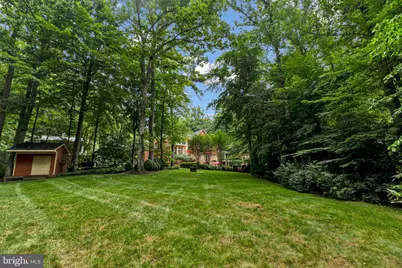
- Other Structures: Shed, Guest House
Lot Features
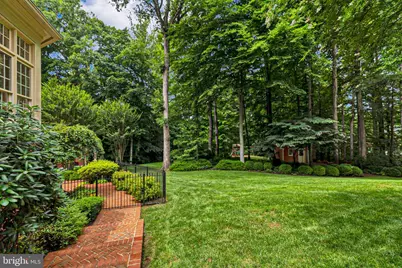
- Property View: Trees/Woods, Garden/Lawn, River
- Lot Size (Acres): 5.01
- Lot Size (Sq. Ft.): 218,235
- Lot Size Source: Estimated
- Zoning: 30
- Lot Description: Backs to Trees, Landscaping, Partly Wooded, Secluded, Trees/Wooded
- Fencing (Description): Partially, Wrought Iron
Water Features
- Water Front: Yes
- Water View: Yes
- Navigable Water: Yes
- Water Access: Yes
- Water Access Desc: Canoe/Kayak, Fishing Allowed, Private Access
- Water Front Type: River
Financial Considerations
- Price Per Sq. Ft.: $375.81
- Association Fee: $1,000
- Assoc Fee Freq.: Annually
- Assessment Year: 2026
- Tax w/Assessment: $2,173,700
- Tax Amount: $25,128
- Tax Year: 2026
Disclosures and Reports
- Ownership: Fee Simple
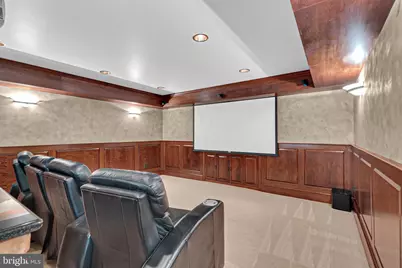
- Inclusions: Lower level pool table, gaming table & 6 leather chairs, bar stools, Shuffle board, Fussball table & custom theater seating conveys with the home. (in "as is" condition & at no value)
Listed by KW Metro Center, Jennifer Christoff and KW Metro Center, Marion Gordon