This is a carousel with tiles that activate property listing cards. Use the previous and next buttons to navigate.
1/1
$2,000,000
This is a carousel with tiles that activate property listing cards. Use the previous and next buttons to navigate.
1/1
Property Description
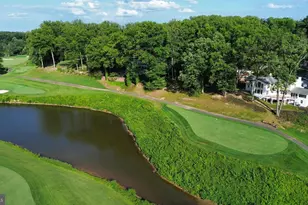
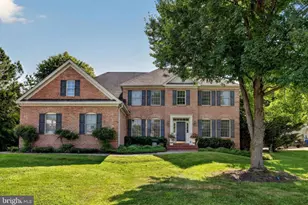
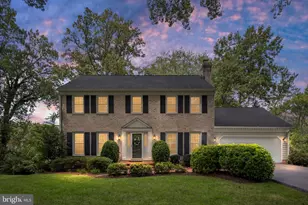
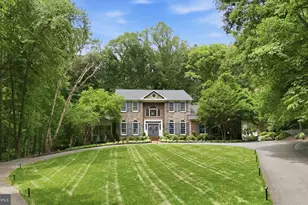
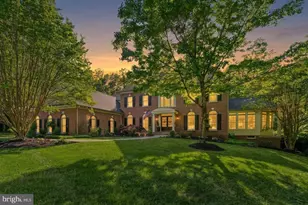
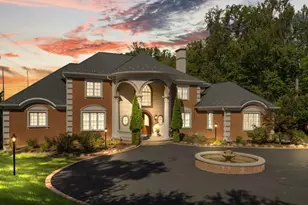
Vacation at home in this Renaissance built Grand Renoir model that is perfectly sited on five acres overlooking Sandy Run, this extraordinary waterfront estate offers more than 7,000 finished square feet of living space in one of Fairfax Station's most picturesque settings. Surrounded by mature trees, lush landscaping, and abundant wildlife, the property delivers an exceptional sense of privacy and tranquility while remaining just minutes from parks, trails, commuter routes, and everyday conveniences. This stately residence makes an impressive first impression, the home is filled with extraordinary natural light, soaring ceilings, and views from every window. A dramatic two-story foyer welcomes guests and opens to gracious formal and informal spaces, the heart of the home is the beautifully renovated chef's kitchen, thoughtfully designed for gathering and entertaining, featuring gas cooking, abundant cabinetry, generous prep space, a walk-in pantry, and a spacious breakfast area. French doors open directly to the screened porch, creating an effortless connection between indoor and outdoor living. The adjacent family room is truly spectacular, highlighted by a floor-to-ceiling stone fireplace, walls of windows framing breathtaking views of the property, and a secondary staircase. A private office with serene views of the surrounding landscape, mudroom with optional main-level laundry, and powder room complete the main level. The upper level offers the highly sought-after four-bedroom, four-bath floor plan. The luxurious primary suite serves as a peaceful retreat, complete with a private balcony overlooking the estate, dual walk-in closets, and a refreshed spa-inspired bath with soaking tub and oversized shower. Three additional generously sized bedrooms on this level each enjoy their own private bath and beautiful views of the surrounding grounds. The walk-out lower level was designed for entertaining, gathering or just relaxing. Featuring expansive recreation and billiards areas, a private fifth bedroom and full bath, a large laundry room, and extensive storage, this level offers remarkable flexibility to meet a variety of lifestyle needs. Outside, a truly extraordinary resort-inspired oasis awaits. The sparkling pool and spa with waterfall feature serve as the centerpiece of the outdoor living experience, surrounded by extensive patios, multiple decks, a screened dining pavilion perfect for al fresco entertaining, enchanting gardens, and a sprawling level lawn for recreation and play. The setting is simply magical. Lovingly maintained by its original owners, this exceptional residence has been meticulously cared for and improved throughout the years. Recent updates include LVP Flooring in the Lower Level (2026), HVAC (2024), Pool and Spa Replaster and Tile (2023), Driveway Expansion (2016), GAF Architectural Roof (2015), Kitchen Renovation (2014), Hardwood Flooring on the Upper Level and Office (2010), Oversized Gutters (2007), Pella Windows & Doors and numerous additional enhancements. The location is equally impressive. Hampton Acres is one of Fairfax Station's most coveted communities, offering a unique blend of estate living and convenience. Residents enjoy easy access to Burke Lake Park, Fountainhead Regional Park and Marina, South Run Recreation Center, the Workhouse Arts Center, historic Occoquan, and the charming town of Clifton. Commuters will appreciate proximity to Route 123, I-95, I-66, Fort Belvoir, commuter lots, Pentagon bus service, Lorton VRE Station, Reagan National Airport, and Dulles International Airport. All of this is served by the highly desirable Sangster Elementary and Lake Braddock Secondary School pyramid.
Full Property Details
Full Property Details for 8615 Hampton Way
General
- Sold For: $2,000,000
- HOA FEE: $135/month
- Taxes: $21,655 (2026)
- Status: Closed
- Type: Single Family
- Source: BrightMLSMidAtlantic
- MLS ID: VAFX2315502
- Added to Site: 60 day(s) ago
Interior
- Interior Features: Additional Stairway, Attic, Bar, Bathroom - Jetted Tub, Bathroom - Soaking Tub, Bathroom - Stall Shower, Bathroom - Tub Shower, Bathroom - Walk-In Shower, Breakfast Area, Butlers Pantry, Built-Ins, Ceiling Fan(s), Chair Railings, Crown Moldings, Curved Staircase, Dining Area, Family Room Off Kitchen, Floor Plan - Open, Formal/Separate Dining Room, Floor Plan - Traditional, Kitchen - Eat-In, Kitchen - Gourmet, Kitchen - Island, Kitchen - Table Space, Pantry, Primary Bath(s), Recessed Lighting, Walk-in Closet(s), Water Treat System, Window Treatments, Wood Floors
- Fireplace: Yes
- Number of Fireplaces: 2
Rooms
Bathrooms
- Total Bathrooms: 6
- Full Bathrooms: 5
- Half Bathrooms: 1
- Upper Floor Baths: 4
- Upper - Full Baths: 4
- Main Floor Baths: 1
- Main - 1/2 Baths: 1
- Lower Floor Baths: 1
- Lower - Full Baths: 1
Bedrooms
- Total Bedrooms: 5
- Bedrooms Upper: 4
- Bedrooms Lower: 1
Additional Information
- Pool: Yes
- Private Pool: Yes
- Pool Description: Heated, In Ground, Pool/Spa Combo
Exterior
- Exterior Features: Extensive Hardscape, Exterior Lighting, Gutter System, Play Area, Play Equipment, Secure Storage
- Porch/Patio/Deck: Balcony, Deck(s), Patio(s), Porch(es), Screened
Parking
- Garage: Yes
- Garage Spaces: 3
- Total Spaces: 8
- Parking Features: Asphalt Driveway, Paved Driveway, Private, Shared Driveway
- Parking Type: Attached Garage, Driveway
- Garage Description: Additional Storage Area, Garage - Side Entry, Garage Door Opener, Inside Access
Location
- County: FAIRFAX
- Subdivision: HAMPTON ACRES
- Driving Directions: Use GPS
- Location Details: Suburban
School Information
- School District: Fairfax County Public Schools
- Elementary School: Sangster
- Middle School: Lake Braddock Secondary School
- High School: Lake Braddock Secondary School
Community
- Association: Yes
Heating & Cooling
- Central air: Yes
- Cooling Type: Central A/C
- Cooling Fuel: Electric
- Heating Type: Central
- Heating Fuel: Natural Gas
- Water Heater: Natural Gas
Utilities
- Sewer: Septic < # of BR
- Water: Well
Structural Information
- Architectural Style: Colonial
- Structure Type: Detached
- Builder: Renaissance
- Model: The Grand Renoir
- Construction: Stucco
- Basement: Yes
- Basement Entrance: Yes
- Basement Desc.: Daylight, Full, Fully Finished, Outside Entrance, Interior Access, Rear Entrance, Walkout Level, Windows
- Foundation: Block
- Roof: Architectural Shingle
- Stories Description: Lower 1, Main, Upper 1
- Square Feet: 7,388
- Sq. Ft. Source: Estimated
- Living Area: 7,388 Sq. Ft.
- Finished Above Grnd: 5,042 Sq. Ft.
- Finished Below Grnd: 2,346 Sq. Ft.
- Basement Finished: 100%
- Year Built: 1994
- Year Built Source: Estimated
- Property Condition: Excellent
Unit Information
Unit 1
- Bathrooms-Lower: 1
- Bedrooms-Lower: 1
Additional Structures
- Other Structures: Cabana/Pool House, Gazebo, Pool Equipment Shed
Lot Features
- Property View: Creek/Stream, Garden/Lawn, River, Trees/Woods, Water
- Lot Size (Acres): 5
- Lot Size (Sq. Ft.): 217,800
- Lot Size Source: Estimated
- Zoning: 30
- Lot Description: Cul-de-sac, Fishing Available, Front Yard, Landscaping, No Thru Street, Partly Wooded, Premium, Private, Rear Yard, Trees/Wooded, Stream/Creek
- Fencing (Description): Rear, Wood
Water Features
- Water Front: Yes
- Water View: Yes
- Navigable Water: Yes
- Water Access: Yes
- Water Access Desc: Canoe/Kayak, Fishing Allowed, Personal Watercraft (PWC), Private Access
- Water Front Type: River
- Water Front Name: Sandy Run
Financial Considerations
- Price Per Sq. Ft.: $396.67
- Association Fee: $135
- Assoc Fee Freq.: Monthly
- Assessment Year: 2026
- County Tax: $21,027
- County Tax Freq: Annually
- Tax w/Assessment: $1,967,890
- Tax Amount: $21,655
- Tax Year: 2026
- Terms: Standard Sale
- Tax Total Finished Sq. Ft.: 5042
Disclosures and Reports
- Ownership: Fee Simple
- Lot Number: 18
Listed by Corcoran McEnearney, Joan M Reimann
Sold by Compass, Melanie Pissarius

Get Pre-Approved Today
Schools
Schools serving 8615 Hampton Way
School District:Fairfax County Public Schools
| Name | Grades | Distance |
|---|---|---|
Sangster Elementary School 7420 Reservation Drive, Springfield, VA 22153 | K-6 | 2.8 mi |
Lake Braddock Secondary 9200 Burke Lake Road, Burke, VA 22015 | 7-12 | 5.8 mi |
Disclaimer:
School attendance boundaries provided by ATTOM Data Solutions and are for reference only. Contact the school directly to verify enrollment eligibility.
Price & Sales History for 8615 Hampton Way
Date
Details
Price
Change
Source
8/05/2026
Sold
$2,000,000
—
MLS
6/12/2026
Listed
$2,000,000
—
MLS
Disclaimer: Historical sales information is derived from public records provided by the county offices. Information is not guaranteed and should be independently verified.
8615 Hampton Way, Fairfax Station, VA 22039 (MLS# VAFX2315502) is a Single Family property that was sold at $2,000,000 on August 05, 2026. Want to learn more about 8615 Hampton Way? Do you have questions about finding other Single Family real estate for sale in Fairfax Station? You can browse all Fairfax Station real estate or contact a Coldwell Banker agent to request more information.