This is a carousel with tiles that activate property listing cards. Use the previous and next buttons to navigate.
1/1
$1,275,000
This is a carousel with tiles that activate property listing cards. Use the previous and next buttons to navigate.
1/1
Property Description
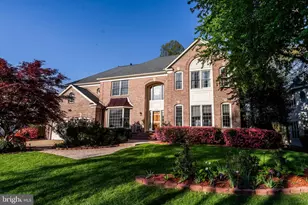
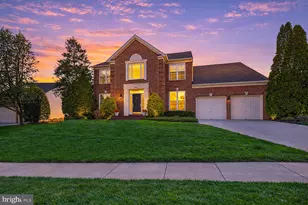
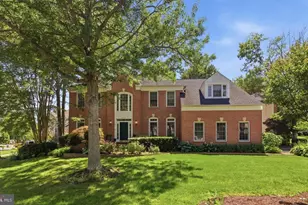
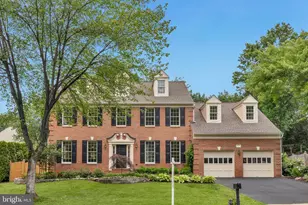
Get Mom what she really wants this weekend--an exquisitely updated, 5 bedroom, 4.5 bath colonial in sought after Barrington. The main level of this special home is both spacious and elegant. The foyer, with hardwood floors, opens up to the main-level office on the left hand side which features a wall of custom built-in cabinetry and floor to ceiling windows. On the right side of the foyer, you'll find the hardwood floors continue through the bright, window-filled living room and into the dining room. I love the dining room wallpaper and molding details and the chandelier is stunning. Moving through into the kitchen of this home, you'll find a nicely designed workspace with more beautiful features--stone counters, tons of cabinetry, bar area with sink, double oven/microwave combination, island with seating, eat-in kitchen table space, and more. The kitchen opens to the family room with striking fireplace, vaulted ceilings, and hardwood floors. The main level laundry, powder room, and access to the large deck complete the main level of this home. Let's go upstairs! The upper level bathrooms, recently renovated, are exceptional. The primary bathroom includes a large walk-in shower, 84" vanity, double medicine cabinets, and custom tile work. The hall bath is just as beautiful with stylish tile work, new vanity and medicine cabinet, fixtures so soft and stylish you will want to caress them (maybe that's just me) and great lighting. If you have great bathrooms, it's nice to have great bedrooms and there are four of them up here! The lower, walk-out level of this home is just as compelling as the upper levels with large, open spaces to spread into, a full bath, wet bar area with lots of storage, and a 5th bedroom or office space. Wander out to the yard and you'll find a lush green lawn, beautiful landscaping, and lovely trees. This home has an irrigation system so you'll have no trouble keeping up with this yard! Tucked into one of Northern Virginia's most beloved communities, Barrington is known for its strong sense of community and vibrant neighborhood lifestyle. Residents enjoy a calendar full of events throughout the year-from holiday celebrations and pool parties to an active swim team and community gatherings. The neighborhood also offers direct access to the extensive Fairfax County trail network, with scenic paved paths leading to Burke Lake Park, Lake Mercer, and South Run Recreation Center.
Full Property Details
Full Property Details for 9404 Ravina Ct
General
- Sold For: $1,275,000
- HOA FEE: $108/month
- Taxes: $10,803 (2025)
- Status: Closed
- Type: Single Family
- Source: BrightMLSMidAtlantic
- MLS ID: VAFX2309716
- Added to Site: 63 day(s) ago
Interior
- Rooms/Areas: Living Room, Dining Room, Primary Bedroom, Bedroom 2, Bedroom 3, Bedroom 4, Kitchen, Family Room, Foyer, Laundry, Office, Recreation Room, Utility Room, Primary Bathroom, Full Bath, Half Bath
- Interior Features: Bathroom - Stall Shower, Bathroom - Tub Shower, Breakfast Area, Family Room Off Kitchen, Formal/Separate Dining Room, Kitchen - Eat-In, Kitchen - Gourmet, Kitchen - Table Space, Chair Railings, Crown Moldings
- Fireplace: Yes
- Number of Fireplaces: 1
- Fireplace(s): Fireplace - Glass Doors, Brick
- Appliances: Cooktop, Dishwasher, Disposal, Oven - Wall, Refrigerator, Stainless Steel Appliances, Washer, Dryer, Water Heater
- Flooring: Hardwood, Partially Carpeted
Rooms
Bathrooms
- Total Bathrooms: 4
- Full Bathrooms: 3
- Half Bathrooms: 1
- Upper Floor Baths: 2
- Upper - Full Baths: 2
- Main Floor Baths: 1
- Main - 1/2 Baths: 1
- Lower Floor Baths: 1
- Lower - Full Baths: 1
Bedrooms
- Total Bedrooms: 5
- Bedrooms Upper: 4
- Bedrooms Lower: 1
Other Rooms
- Laundry: Main Floor
Additional Information
- Shared Amenities: Common Grounds, Jog/Walk Path, Pool - Outdoor
- Shared Pool: Yes
- Pool: Yes
Exterior
- Exterior Features: Sidewalks
- Porch/Patio/Deck: Deck(s)
Parking
- Garage: Yes
- Garage Spaces: 2
- Total Spaces: 4
- Parking Features: Asphalt Driveway
- Parking Type: Attached Garage, Driveway
- Garage Description: Garage - Front Entry, Garage Door Opener
Location
- County: FAIRFAX
- Subdivision: BARRINGTON
- Driving Directions: From 495: Braddock Road West; Left on Burke Lake Road; Left on Rt. 123; Left on Silverbrook Road; Left on Old Barrington Blvd; Right on Braymore Circle; Left on Chippenham Court; Left on Ravina Court; Follow to 9404 on RIGHT.
- Direction Faces: South
School Information
- School District: Fairfax County Public Schools
- Elementary School: Silverbrook
- Middle School: South County
- High School: South County
Community
- Association: Yes
- Assoc. Name: BARRINGTON HOA
- Assoc. Fees Include: Common Area Maintenance, Management, Pool(s), Trash
Heating & Cooling
- Central air: Yes
- Cooling Type: Central A/C
- Cooling Fuel: Electric
- Heating Type: Forced Air
- Heating Fuel: Natural Gas
- Water Heater: Natural Gas
Utilities
- Sewer: Public Sewer
- Water: Public
- Utility Description: Under Ground
Structural Information
- Architectural Style: Colonial
- Structure Type: Detached
- Model: Foxhall P
- Construction: Brick
- Basement: Yes
- Basement Desc.: Poured Concrete
- Foundation: Concrete Perimeter
- Windows: Casement, Double Hung
- Doors: Six Panel, Sliding Glass
- Stories Description: Lower 1, Main, Upper 1
- Square Feet: 3,818
- Sq. Ft. Source: Estimated
- Living Area: 3,818 Sq. Ft.
- Finished Above Grnd: 2,589 Sq. Ft.
- Finished Below Grnd: 1,229 Sq. Ft.
- Basement Finished: 95%
- Year Built: 1993
- Year Built Source: Assessor
- Property Condition: Excellent
Unit Information
Unit 1
- Bathrooms-Lower: 1
- Bedrooms-Lower: 1
Lot Features
- Lot Size (Acres): 0.26
- Lot Size (Sq. Ft.): 11,244
- Lot Size Source: Assessor
- Zoning: 302
- Fencing (Description): Rear, Wood
Financial Considerations
- Price Per Sq. Ft.: $463.5
- Association Fee: $108
- Assoc Fee Freq.: Monthly
- Assessment Year: 2026
- County Tax: $10,490
- County Tax Freq: Annually
- Tax w/Assessment: $1,007,580
- Tax Amount: $10,803
- Tax Year: 2025
- Terms: Standard Sale
- Tax Total Finished Sq. Ft.: 2589
Disclosures and Reports
- Ownership: Fee Simple
- Section: 7
- Lot Number: 377
Listed by Long & Foster Real Estate, Inc., Catherine B DeLoach
Sold by RE/MAX Allegiance, Turan Tombul

Get Pre-Approved Today
Schools
Schools serving 9404 Ravina Ct
School District:Fairfax County Public Schools
| Name | Grades | Distance |
|---|---|---|
Silverbrook Elementary School 9350 Crosspointe Drive, Fairfax Station, VA 22039 | K-6 | 0.5 mi |
South County Middle School 8700 Laurel Crest Drive, Lorton, VA 22079 | 7-8 | 1.8 mi |
South County High School 8501 Silverbrook Road, Lorton, VA 22079 | 9-12 | 2.3 mi |
Disclaimer:
School attendance boundaries provided by ATTOM Data Solutions and are for reference only. Contact the school directly to verify enrollment eligibility.
Price & Sales History for 9404 Ravina Ct
Date
Details
Price
Change
Source
5/29/2026
Sold
$1,275,000
6.25%
MLS
5/08/2026
Listed
$1,200,000
—
MLS
Disclaimer: Historical sales information is derived from public records provided by the county offices. Information is not guaranteed and should be independently verified.
9404 Ravina Court, Fairfax Station, VA 22039 (MLS# VAFX2309716) is a Single Family property that was sold at $1,275,000 on May 29, 2026. Want to learn more about 9404 Ravina Court? Do you have questions about finding other Single Family real estate for sale in Fairfax Station? You can browse all Fairfax Station real estate or contact a Coldwell Banker agent to request more information.