This is a carousel with tiles that activate property listing cards. Use the previous and next buttons to navigate.
1/1
$941,000
This is a carousel with tiles that activate property listing cards. Use the previous and next buttons to navigate.
1/1
Property Description
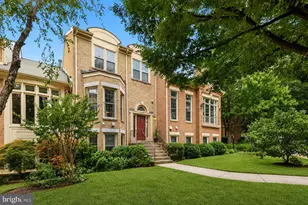
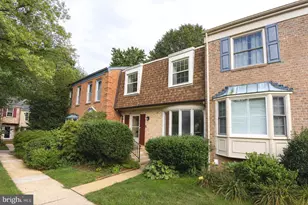
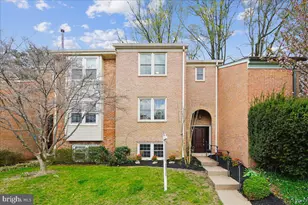
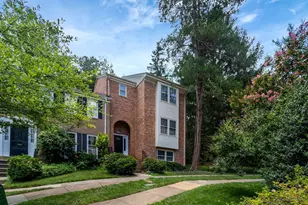
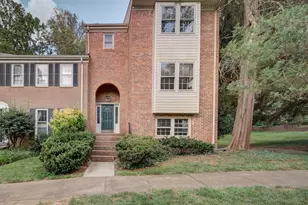
Must see to truly appreciate this beautifully updated and remodeled townhome in a highly sought-after location. This spacious 4-bedroom, 2 full baths, and 2 half baths townhome features a fully fenced backyard and is ideally situated on a quiet cul-de-sac, within walking distance of Haycock Elementary and Longfellow Middle School. McLean High Pyramid. The home has been thoughtfully updated throughout, offering both comfort and peace of mind with major improvements including a new kitchen (2025) with new refrigerator (2025), a fully renovated primary bathroom (2025), gutter screens (2025), roof (2021), washer & dryer (2023), HVAC system (2023), windows (2021), updated hall and half bathrooms (2021), modern lightings (2021), water heater (2016), and many more. The fully finished lower level with a fireplace provides a flexible living space ideal for a recreation room, guest bedroom, home office, or gym. Step out to a spacious deck overlooking the fully fenced backyard - perfect for outdoor dining, entertaining, or simply relaxing in a peaceful setting. Conveniently located with easy access to Washington, DC, Tysons, New West Falls Community, gourmet grocery markets (Whole Foods, Fresh Market, Wegmans, to name a few), and only minutes to the great shopping and dining. This home combines comfort, updates, and an exceptional location. OPEN HOUSE 4/16 5-7PM & 4/18 2-4PM
Full Property Details
Full Property Details for 1968 Hopewood Dr
General
- Sold For: $941,000
- HOA FEE: $156/month
- Taxes: $10,067 (2025)
- Status: Closed
- Type: Townhouse
- Source: BrightMLSMidAtlantic
- MLS ID: VAFX2301018
- Added to Site: 41 day(s) ago
Interior
- Interior Features: Dining Area, Kitchen - Island
- Fireplace: Yes
- Number of Fireplaces: 1
- Fireplace(s): Brick, Mantel(s), Wood
- Flooring: Hardwood, Ceramic Tile
Rooms
Bathrooms
- Total Bathrooms: 4
- Full Bathrooms: 2
- Half Bathrooms: 2
- Upper Floor Baths: 2
- Upper - Full Baths: 2
- Main Floor Baths: 1
- Main - 1/2 Baths: 1
- Lower Floor Baths: 1
- Lower - 1/2 Baths: 1
Bedrooms
- Total Bedrooms: 4
- Bedrooms Upper: 3
- Bedrooms Lower: 1
Other Rooms
- Laundry: Has Laundry
Parking
- Assigned Spaces: 1
- Parking Features: Assigned
- Parking Type: Parking Lot, Off Street
Location
- County: FAIRFAX
- Subdivision: WESTMORELAND SQUARE
- Driving Directions: FROM MCLEAN: RT 123 - L OLD DOMINION DR.- R CHAIN BRIDGE RD -L WESTMORELAND ST - L HOPEWOOD DR AROUND CURVE TO BACK TO 1968 IN LAST CUL-DE-SAQ
School Information
- School District: Fairfax County Public Schools
- Elementary School: Haycock
- Middle School: Longfellow
- High School: McLean
Community
- Association: Yes
- Assoc. Fees Include: Management, Reserve Funds, Road Maintenance, Snow Removal, Trash
Heating & Cooling
- Central air: Yes
- Cooling Type: Central A/C
- Cooling Fuel: Electric
- Heating Type: Forced Air
- Heating Fuel: Natural Gas
- Water Heater: Natural Gas
Utilities
- Sewer: Other
- Water: Other
Structural Information
- Architectural Style: Colonial
- Structure Type: Interior Row/Townhouse
- Construction: Other
- Basement: Yes
- Basement Entrance: Yes
- Basement Desc.: Daylight, Full, Fully Finished, Rear Entrance, Walkout Level
- Foundation: Concrete Perimeter
- Stories Description: Lower 1, Main, Upper 1
- Square Feet: 2,522
- Sq. Ft. Source: Estimated
- Living Area: 2,522 Sq. Ft.
- Finished Above Grnd: 1,832 Sq. Ft.
- Finished Below Grnd: 690 Sq. Ft.
- Year Built: 1971
- Year Built Source: Assessor
- Property Condition: Excellent
Unit Information
Unit 1
- Bathrooms-Lower: 1
- Bedrooms-Lower: 1
Lot Features
- Property View: Garden/Lawn, Trees/Woods
- Lot Size (Acres): 0.04
- Lot Size (Sq. Ft.): 1,760
- Lot Size Source: Assessor
- Street/Road Desc.: Concrete
- Zoning: 181
- Lot Description: Cul-de-sac, No Thru Street, Rear Yard
- Fencing (Description): Fully
Financial Considerations
- Price Per Sq. Ft.: $5,070.96
- Association Fee: $156
- Assoc Fee Freq.: Monthly
- Assessment Year: 2026
- County Tax: $9,584
- County Tax Freq: Annually
- Tax w/Assessment: $878,270
- Tax Amount: $10,067
- Tax Year: 2025
- Terms: Standard Sale
- Tax Total Finished Sq. Ft.: 1602
Disclosures and Reports
- Ownership: Fee Simple
- Inclusions: Washer, Dryer, Stove, Refrigerator
- Section: 3
- Lot Number: 119
Listed and Sold by CENTURY 21 New Millennium, Jisue S Sue

Get Pre-Approved Today
Schools
Schools serving 1968 Hopewood Dr
School District:Fairfax County Public Schools
| Name | Grades | Distance |
|---|---|---|
Haycock Elementary School 6616 Haycock Road, Falls Church, VA 22043 | K-6 | 0.5 mi |
Longfellow Middle School 2000 Westmoreland Street, Falls Church, VA 22043 | 7-8 | 0.3 mi |
Mclean High School 1633 Davidson Road, McLean, VA 22101 | 9-12 | 1.2 mi |
Disclaimer:
School attendance boundaries provided by ATTOM Data Solutions and are for reference only. Contact the school directly to verify enrollment eligibility.
Price & Sales History for 1968 Hopewood Dr
Date
Details
Price
Change
Source
5/22/2026
Sold
$941,000
1.29%
MLS
4/15/2026
Listed
$929,000
—
MLS
Disclaimer: Historical sales information is derived from public records provided by the county offices. Information is not guaranteed and should be independently verified.
1968 Hopewood Drive, Falls Church, VA 22043 (MLS# VAFX2301018) is a Townhouse property that was sold at $941,000 on May 22, 2026. Want to learn more about 1968 Hopewood Drive? Do you have questions about finding other Townhouse real estate for sale in Falls Church? You can browse all Falls Church real estate or contact a Coldwell Banker agent to request more information.