This is a carousel with tiles that activate property listing cards. Use the previous and next buttons to navigate.
1/1
$2,295,000
This is a carousel with tiles that activate property listing cards. Use the previous and next buttons to navigate.
1/1
Property Description
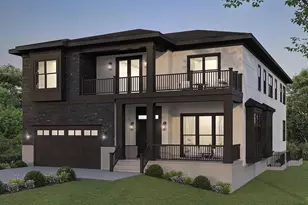
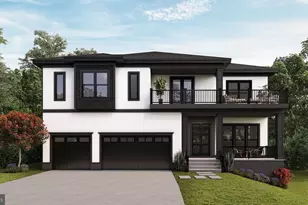
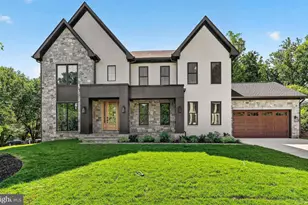
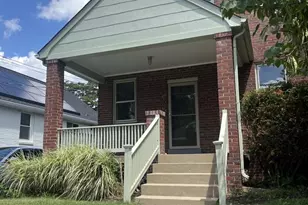
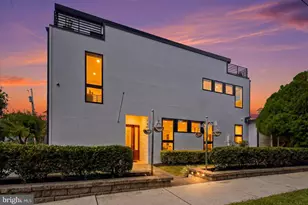
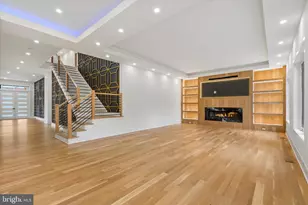
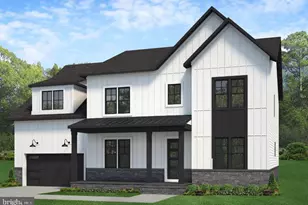
Introducing 2003 Hillside Dr - Luxury Living Redefined! Expected Delivery is early Summer 2026. Experience the craftsmanship and modern elegance of this expansive new construction home, offering nearly 8,000 square feet of thoughtfully designed living space. The main level is the center of life, featuring a formal dining room, living room, gourmet kitchen, butler's pantry, breakfast room, mudroom, and a guest suite with an ensuite bath and a walk-in closet. The gourmet kitchen features high-end countertops and stainless-steel Thermador appliances, including two dishwashers, an oven-microwave combo, a range, and a range hood. The butler's pantry, complete with a wine cooler, provides additional storage and prep space. The family room, complete with a gas fireplace, opens to an inviting Trex deck-ideal for entertaining. White oak flooring spans both the main and upper levels, enhancing the home's elegance. Upstairs, the primary suite is a sanctuary, featuring a sitting area, oversized walk-in closets, and a spa-inspired ensuite bath with a walk-in shower and soaking tub. Three additional spacious bedrooms, each with an ensuite bathroom and a walk-in closet, offer comfort and privacy. A family lounge with a wet bar and wine cooler enhances the upper-level living experience and provides access to a Trex balcony, perfect for relaxing outdoors. The conveniently located laundry room completes this level. The fully finished lower level is designed for entertainment and versatility, featuring a recreation room with a wet bar equipped with a third dishwasher, microwave, and refrigerator. This level also includes two additional bedrooms, each with an ensuite bath and walk-in closet, plus an extra half bath for guests. Engineered hardwood flooring adds durability and style to the lower level. Additional highlights include illuminated bathroom mirrors, pre-wiring for a whole-home sound system, and pre-wiring for four exterior CCTV cameras. 2003 Hillside Drive offers the ultimate blend of luxury, comfort, and modern convenience.
Full Property Details
Full Property Details for 2003 Hillside Dr
General
- Sold For: $2,295,000
- Taxes: $7,708 (2025)
- Status: Closed
- Type: Single Family
- Source: BrightMLSMidAtlantic
- MLS ID: VAFX2273894
- Added to Site: 277 day(s) ago
Interior
- Interior Features: Bathroom - Tub Shower, Bathroom - Walk-In Shower, Bathroom - Soaking Tub, Combination Kitchen/Dining, Entry Level Bedroom, Family Room Off Kitchen, Floor Plan - Open, Formal/Separate Dining Room, Kitchen - Gourmet, Kitchen - Island, Upgraded Countertops, Walk-in Closet(s), Wood Floors
- Appliances: Built-In Microwave, Dishwasher, Cooktop, Dryer, Disposal, Oven - Double, Oven - Wall, Refrigerator, Stainless Steel Appliances, Washer, Water Heater
Rooms
Bathrooms
- Total Bathrooms: 8
- Full Bathrooms: 7
- Half Bathrooms: 1
- Upper Floor Baths: 4
- Upper - Full Baths: 4
- Main Floor Baths: 2
- Main - Full Baths: 1
- Main - 1/2 Baths: 1
- Lower Floor Baths: 2
- Lower - Full Baths: 2
Bedrooms
- Total Bedrooms: 7
- Bedrooms Upper: 4
- Bedrooms Lower: 2
- Bedrooms Main & Up: 1
Other Rooms
- Laundry: Upper Floor
Parking
- Garage: Yes
- Garage Spaces: 2
- Total Spaces: 2
- Parking Type: Attached Garage
- Garage Description: Garage - Front Entry, Garage Door Opener
Location
- County: FAIRFAX
- Subdivision: PIMMIT HILLS
- Driving Directions: GPS.
School Information
- School District: Fairfax County Public Schools
- Elementary School: Lemon Road
- Middle School: Kilmer
- High School: Marshall
Heating & Cooling
- Central air: Yes
- Cooling Type: Central A/C
- Cooling Fuel: Electric
- Heating Type: Forced Air
- Heating Fuel: Natural Gas
- Water Heater: Natural Gas
Utilities
- Sewer: Public Sewer
- Water: Public
Structural Information
- Architectural Style: Contemporary
- Structure Type: Detached
- Construction: Fiber Cement, Concrete
- Basement: Yes
- Basement Desc.: Walkout Stairs, Fully Finished
- Foundation: Slab
- Stories Description: Lower 1, Main, Upper 1
- Square Feet: 7,771
- Sq. Ft. Source: Estimated
- Living Area: 7,771 Sq. Ft.
- Finished Above Grnd: 5,433 Sq. Ft.
- Finished Below Grnd: 2,338 Sq. Ft.
- Year Built: 2026
- Year Built Source: Estimated
- Property Condition: Excellent
Unit Information
Unit 1
- Bathrooms-Lower: 2
- Bedrooms-Lower: 2
Lot Features
- Lot Size (Acres): 0.23
- Lot Size (Sq. Ft.): 10,010
- Lot Size Source: Assessor
- Zoning: 140
Financial Considerations
- Price Per Sq. Ft.: $422.42
- Assessment Year: 2025
- City/TownTax Freq: Annually
- County Tax: $7,484
- County Tax Freq: Annually
- Tax w/Assessment: $666,710
- Tax Amount: $7,708
- Tax Year: 2025
- Terms: Standard Sale
- Tax Total Finished Sq. Ft.: 884
Disclosures and Reports
- Ownership: Fee Simple
- Section: 5
- Lot Number: 27
Listed by Keller Williams Realty, Jon DeHart
Sold by Compass, Altaf S Mohamed

Get Pre-Approved Today
Schools
Schools serving 2003 Hillside Dr
School District:Fairfax County Public Schools
| Name | Grades | Distance |
|---|---|---|
Lemon Road Elementary School 7230 Idylwood Road, Falls Church, VA 22043 | PK-6 | 0.5 mi |
Kilmer Middle School 8100 Wolftrap Road, Vienna, VA 22182 | 7-8 | 1.7 mi |
Marshall High School 7731 Leesburg Pike, Falls Church, VA 22043 | 9-12 | 1 mi |
Disclaimer:
School attendance boundaries provided by ATTOM Data Solutions and are for reference only. Contact the school directly to verify enrollment eligibility.
Price & Sales History for 2003 Hillside Dr
Date
Details
Price
Change
Source
7/02/2026
Sold
$2,295,000
—
MLS
11/24/2025
Listed
$2,295,000
—
MLS
Disclaimer: Historical sales information is derived from public records provided by the county offices. Information is not guaranteed and should be independently verified.
2003 Hillside Drive, Falls Church, VA 22043 (MLS# VAFX2273894) is a Single Family property that was sold at $2,295,000 on July 02, 2026. Want to learn more about 2003 Hillside Drive? Do you have questions about finding other Single Family real estate for sale in Falls Church? You can browse all Falls Church real estate or contact a Coldwell Banker agent to request more information.